2 UP, 2 Down. Classic 1960 post and beam family home. 5 YEAR old septic. situated on a large .35 acre lot in a convenient Saanich West location, close to Royal Oak and Broadmead shopping Centers. This well constructed 4 bedroom home supports 2 kitchens with 2 full baths is almost 2300 sq/ft and features vaulted ceilings, laminate floors, kitchen with European cabinetry, countertop stove & wall oven, 2 skylights. Open plan living/dining area with cozy electric fireplace. 410 sq/ft deck off of the dining area. Lower level features a 1 bedroom plus den suite or additional bedroom plus a bonus studio/workspace and large laundry room. Mini-split heat pump upstairs with air conditioning, Deck railings and flooring. Recent exterior house paint. Recent H/W tank. Outside features a 691 sq/ft patio area for entertaining, fenced area for pets, plus a huge rear yard for kids and pets to roam. Garden shed ample parking and room in back for extra parking and RV. Close to park, minutes to shopping.
For sale
C$1,290,000
4719 W Saanich Rd, Saanich, BC V8Z 0B9
4beds
2baths
2,278sqft
Single Family Residence
Built in 1960
0.35 Acres Lot
$-- Zestimate®
C$566/sqft
C$-- HOA
What's special
Vaulted ceilingsLaminate floorsKitchen with european cabinetryCozy electric fireplaceLarge laundry roomDeck railings and flooringRecent exterior house paint
- 53 days
- 37
- 1
Zillow last checked:
Listing updated:
Listed by:
Keith Berkes,
Royal LePage Coast Capital - Chatterton
Source: VIVA,MLS®#: 1043606
Facts & features
Interior
Bedrooms & bathrooms
- Bedrooms: 4
- Bathrooms: 2
- Main level bathrooms: 1
- Main level bedrooms: 2
Kitchen
- Level: Main,Lower
Heating
- Baseboard, Electric, Heat Pump
Cooling
- Air Conditioning
Appliances
- Included: Built-In Range, Dishwasher, Dryer, Oven Built-In, Refrigerator, Washer
- Laundry: Inside, In Unit
Features
- Cathedral Entry, Closet Organizer, Dining/Living Combo, Eating Area, Vaulted Ceiling(s)
- Flooring: Laminate, Mixed, Tile
- Windows: Blinds
- Basement: Finished,Full,Walk-Out Access,With Windows
- Number of fireplaces: 1
- Fireplace features: Electric, Living Room
Interior area
- Total structure area: 2,278
- Total interior livable area: 2,278 sqft
Property
Parking
- Total spaces: 2
- Parking features: Driveway
- Has uncovered spaces: Yes
Features
- Levels: 2
- Entry location: Split Level
- Patio & porch: Balcony/Patio
- Fencing: Partial
- Has view: Yes
- View description: Valley
Lot
- Size: 0.35 Acres
- Features: Private, Rectangular Lot, Sloped, Wooded
Details
- Additional structures: Shed(s)
- Parcel number: 004349920
- Zoning description: Agricultural
Construction
Type & style
- Home type: SingleFamily
- Property subtype: Single Family Residence
Materials
- Frame Wood, Wood Siding
- Foundation: Concrete Perimeter
- Roof: Asphalt Torch On
Condition
- Contact List Licensee,Resale
- New construction: No
- Year built: 1960
Utilities & green energy
- Water: Municipal
Community & HOA
Location
- Region: Saanich
Financial & listing details
- Price per square foot: C$566/sqft
- Tax assessed value: C$1,008,000
- Annual tax amount: C$4,883
- Date on market: 7/19/2026
- Listing terms: See Remarks
- Ownership: Freehold
Price history
| Date | Event | Price |
|---|---|---|
| 7/19/2026 | Listed for sale | C$1,290,000C$566/sqft |
Source: VIVA #1043606 Report a problem | ||
Public tax history
Tax history is unavailable.
Climate risks
Neighborhood: V8Z
Similar homes
- C$1,099,9004 bd3 ba2.1k sqft670 Polyanthus Cres, Saanich, BC V8Z 2J4For Sale
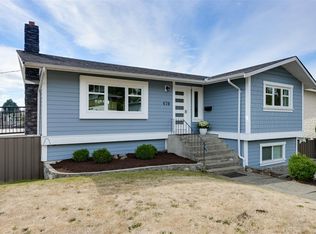 MLS ID #1048885, Brent Snelling Personal Real Estate Corporation, Macdonald Realty Victoria. VIVA
 - C$1,199,9005 bd3 ba2.1k sqft920 Jasmine Ave, Saanich, BC V8Z 2P2For Sale
 MLS ID #1044626, Alli Munro Personal Real Estate Corporation, RE/MAX Camosun. VIVA
 - C$1,225,0003 bd2 ba2.6k sqft430 Gorge Rd W, Saanich, BC V9A 1N1For Sale
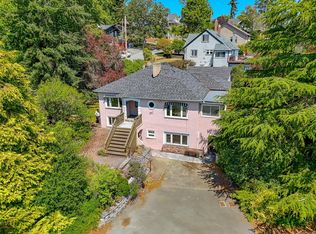 MLS ID #1042546, Lorne Gait, Royal LePage Nanaimo Realty LD. VIVA
 - C$1,199,9005 bd4 ba2.9k sqft4054 Grange Rd, Saanich, BC V8Z 4V3For Sale
 MLS ID #1044182, Ruth Hopkinson, LPT Realty. VIVA
