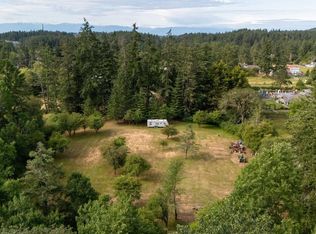
Looking for a perfect little homestead without giving up the convenience of Saanich? This charming 2bedroom home offers a great combination of indoor comfort and outdoor retreat. Situated on a generous SW facing lot near walking trails, lakes and parks, the property offers plenty of space for parking, RV storage and room to potentially expand. A great fit for first-time buyers wanting outdoor space or retirees looking for a comfortable home that supports active, independent lifestyles. Most of the major upgrades have already been completed; from a newer roof, windows and doors to the septic system, plumbing and electrical! Ask your realtor for the full list of upgrades. The cedar-fenced garden has nearly a dozen beds, a chicken coop and a wonderful selection of established and newly planted edibles like apples, figs, asparagus and hazelnuts. This gardener's oasis comes complete with 3 outdoor storage sheds and a fully renovated vintage trailer providing additional guest or hobby space.
For sale
C$890,000
4826 W Saanich Rd, Saanich, BC V8Z 0B9
2beds
1baths
719sqft
Single Family Residence
Built in 1948
7,840 Square Feet Lot
$-- Zestimate®
C$1,238/sqft
C$-- HOA
What's special
Generous sw facing lotRv storageCedar-fenced gardenChicken coop
- 18 hours
- 9
- 1
Zillow last checked:
Listing updated:
Listed by:
Charlene Hudson,
RE/MAX Camosun
Source: VIVA,MLS®#: 1050583
Facts & features
Interior
Bedrooms & bathrooms
- Bedrooms: 2
- Bathrooms: 1
- Main level bathrooms: 1
- Main level bedrooms: 2
Kitchen
- Level: Main
Heating
- Baseboard, Electric, Heat Pump, Natural Gas
Cooling
- Air Conditioning, Wall Unit(s)
Appliances
- Included: Dishwasher, Dryer, Oven/Range Gas, Refrigerator, Washer
- Laundry: Inside, In Unit
Features
- Dining/Living Combo, Eating Area, French Doors, Soaker Tub, Storage, Wine Storage
- Flooring: Hardwood, Tile
- Windows: Blinds, Stained/Leaded Glass, Vinyl Frames, Window Coverings
- Basement: Crawl Space
- Has fireplace: No
Interior area
- Total structure area: 719
- Total interior livable area: 719 sqft
Property
Parking
- Total spaces: 3
- Parking features: Driveway, Guest, RV Access/Parking
- Has uncovered spaces: Yes
Features
- Levels: 2
- Entry location: Ground Level
- Patio & porch: Balcony/Deck
- Exterior features: Garden, See Remarks
- Fencing: Full
Lot
- Size: 7,840 Square Feet
- Features: Level, Rectangular Lot
Details
- Parcel number: 000334669
- Zoning: P-1
- Zoning description: Residential/Commercial
Construction
Type & style
- Home type: SingleFamily
- Property subtype: Single Family Residence
Materials
- Cement Fibre, Wood Siding
- Foundation: Concrete Perimeter
- Roof: Asphalt Shingle
Condition
- Resale
- New construction: No
- Year built: 1948
Utilities & green energy
- Water: Municipal
Community & HOA
Location
- Region: Saanich
Financial & listing details
- Price per square foot: C$1,238/sqft
- Tax assessed value: C$636,800
- Annual tax amount: C$3,300
- Date on market: 9/25/2026
- Ownership: Freehold
Price history
| Date | Event | Price |
|---|---|---|
| 9/25/2026 | Listed for sale | C$890,000C$1,238/sqft |
Source: VIVA #1050583 Report a problem | ||
Public tax history
Tax history is unavailable.
Climate risks
Neighborhood: Prospect Lake
Similar homes
- C$929,9002 bd1 ba998 sqft5229 Jersey Rd, Saanich, BC V8Y 2H2For Sale
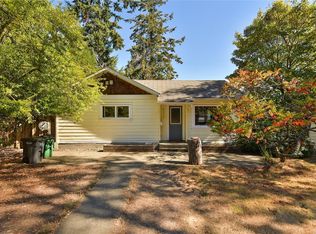 MLS ID #1050264, Noel Hache, RE/MAX Camosun. VIVA
 - C$790,0002 bd1 ba946 sqft256 Ardenlea Pl, View Royal, BC V9B 5P3For Sale
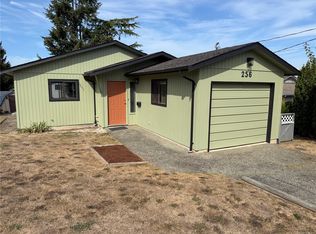 MLS ID #1050391, Josh Brown, LPT Realty. VIVA
 - C$775,0001 bd1 ba1k sqft4298 Wilkinson Rd, Saanich, BC V8Z 5B6For Sale
 MLS ID #1041443, Chris James Markham, Century 21 Queenswood Realty Ltd.. VIVA
 - C$839,9002 bd1 ba776 sqft3167 Irma St, Victoria, BC V9A 1S9For Sale
 MLS ID #1048627, Darren Close, Coldwell Banker Oceanside Real Estate. VIVA
