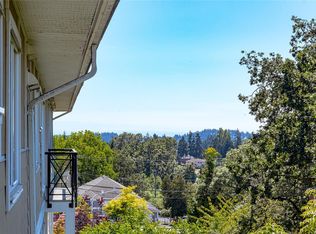
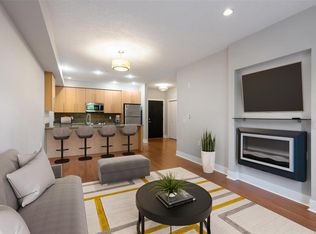
Welcome to Centennial Walk! This spacious 2-bedroom, 2-bath condo offers a bright, open-concept layout with bedrooms thoughtfully positioned on opposite sides for added privacy. Features include 9-ft ceilings, a generous kitchen with bamboo cabinetry, granite countertops and eating bar, newer wood flooring and carpets, electric fireplace, and in-suite laundry. Enjoy beautiful sunsets from the west-facing patio. Storage locker, secure cycle storage and underground parking are also included, plus 2 shared EV charging spaces. Ideally located near Colquitz River Trail and Beaver Lake, with Royal Oak shopping, restaurants, cafés, medical services, library, Commonwealth Pool, transit and major routes all close by. Rentals and pets permitted. Call your REALTOR® today for a private viewing!
For sale
C$589,900
4394 W Saanich Rd #306, Saanich, BC V8Z 0B9
2beds
2baths
954sqft
Condominium, Apartment
Built in 2008
-- sqft lot
$-- Zestimate®
C$618/sqft
C$486/mo HOA
What's special
Bright open-concept layoutElectric fireplaceIn-suite laundry
- 38 days
- 49
- 6
Zillow last checked:
Listing updated:
Listed by:
Ram Raman Personal Real Estate Corporation,
Pemberton Holmes Ltd. - Oak Bay,
Tricia Keller Personal Real Estate Corporation,
Pemberton Holmes Ltd. - Oak Bay
Source: VIVA,MLS®#: 1051965
Facts & features
Interior
Bedrooms & bathrooms
- Bedrooms: 2
- Bathrooms: 2
- Main level bathrooms: 2
- Main level bedrooms: 2
Kitchen
- Level: Main
Heating
- Baseboard, Electric
Cooling
- None
Appliances
- Included: Dishwasher, Dryer, F/S/W/D, Microwave, Refrigerator, Washer
- Laundry: In Unit
Features
- Bar
- Flooring: Carpet, Mixed, Wood
- Has basement: No
- Number of fireplaces: 1
- Fireplace features: Living Room
Interior area
- Total structure area: 1,010
- Total interior livable area: 954 sqft
Property
Parking
- Total spaces: 1
- Parking features: Guest, Underground
Accessibility
- Accessibility features: No Step Entrance, Customized Wheelchair Accessible
Features
- Levels: 1
- Entry location: Main Level
- Patio & porch: Balcony/Patio
- Has view: Yes
- View description: City, Mountain(s)
Lot
- Size: 871 Square Feet
- Features: Rectangular Lot
Details
- Parcel number: 027718191
- Zoning description: Multi-Family
Construction
Type & style
- Home type: Condo
- Property subtype: Condominium, Apartment
- Attached to another structure: Yes
Materials
- Brick, Cement Fibre, Frame Wood, Stucco
- Foundation: Concrete Perimeter
- Roof: Asphalt Torch On
Condition
- Resale
- New construction: No
- Year built: 2008
Utilities & green energy
- Water: Municipal
- Utilities for property: Cable Connected, Electricity Connected, Garbage, Phone Connected, Recycling, Underground Utilities, Sewer Connected, Water Connected
Community & HOA
HOA
- Has HOA: Yes
- Amenities included: Elevator(s)
- Services included: Trash, Insurance, Maintenance Grounds, Maintenance Structure, Property Management, Water
- HOA fee: C$486 monthly
Location
- Region: Saanich
Financial & listing details
- Price per square foot: C$618/sqft
- Tax assessed value: C$594,000
- Annual tax amount: C$3,065
- Date on market: 10/9/2026
- Listing terms: Purchaser To Finance
- Ownership: Freehold/Strata
- Electric utility on property: Yes
Price history
| Date | Event | Price |
|---|---|---|
| 11/12/2026 | Price change | C$589,900-1.7%C$618/sqft |
Source: VIVA #1051965 Report a problem | ||
| 10/9/2026 | Listed for sale | C$599,900C$629/sqft |
Source: VIVA #1051965 Report a problem | ||
Public tax history
Tax history is unavailable.
Climate risks
Neighborhood: Royal Oak

Similar homes
- C$515,0002 bd2 ba807 sqftViewmont Heights, Saanich, BC V8Z 5L2For Sale
 MLS ID #1054203, Tracy Fozzard, RE/MAX Camosun. VIVA
- C$549,0002 bd1 ba955 sqftThe Duval, Saanich, BC V8Z 0B9For Sale
 MLS ID #1049020, Patrick Hossack, The Agency. VIVA
- C$599,6002 bd2 ba869 sqftViewmont Heights, Saanich, BC V8Z 5L2For Sale
 MLS ID #1039699, Jacqueline Ellis, eXp Realty (NA). VIVA
- C$568,9002 bd2 ba800 sqftViewmont Heights, Saanich, BC V8Z 5L2For Sale
 MLS ID #1040088, Blair Veenstra Personal Real Estate Corporation, RE/MAX Camosun. VIVA
