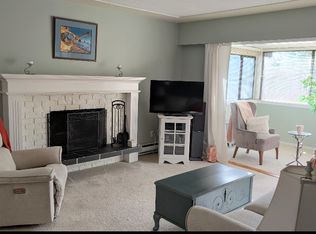
Are you looking to get into the market, or downsizing & not quite ready for condo living? Look no further than 3167 Irma St. This single-level, 2-bedroom home has been meticulously cared for over the years, & it’s easy to see the moment you walk in. From the updated kitchen & bathroom along with the windows & doors, you’ll be settled in no time. The home is set back, offering a pleasant front yard adorned with a variety of plants & flowers. Out back, raised garden beds offer the perfect place to grow your own good-eats. The resurfaced driveway extends to the rear of the property, where you will find a large detached garage/workshop, with a spacious loft area, providing ample space for the car, bikes, tools, & any other items to be kept securely stored. With just a short walk to Uptown or Tillicum Centre, the convenience & accessibility of this property make it both desirable & achievable for just about anyone. Why not make it yours? Call today for a 1st hand look at your next home!
For sale
C$859,900
3167 Irma St, Victoria, BC V9A 1S9
2beds
1baths
776sqft
Single Family Residence
Built in 1987
3,920 Square Feet Lot
$-- Zestimate®
C$1,108/sqft
C$-- HOA
What's special
Updated kitchenRaised garden bedsResurfaced drivewaySpacious loft area
- 6 days
- 73
- 2
Zillow last checked:
Listing updated:
Listed by:
Darren Close,
Coldwell Banker Oceanside Real Estate
Source: VIVA,MLS®#: 1048627
Facts & features
Interior
Bedrooms & bathrooms
- Bedrooms: 2
- Bathrooms: 1
- Main level bathrooms: 1
- Main level bedrooms: 2
Kitchen
- Level: Main
Heating
- Baseboard, Electric, Heat Recovery
Cooling
- None
Appliances
- Included: Dryer, Oven/Range Electric, Refrigerator, Washer
- Laundry: Inside
Features
- Flooring: Carpet, Laminate, Mixed, Tile
- Windows: Vinyl Frames
- Basement: None
- Number of fireplaces: 1
- Fireplace features: Gas
Interior area
- Total structure area: 776
- Total interior livable area: 776 sqft
Video & virtual tour
Property
Parking
- Total spaces: 2
- Parking features: Driveway, Garage Double, On Street
- Garage spaces: 2
- Has uncovered spaces: Yes
Accessibility
- Accessibility features: Ground Level Main Floor
Features
- Entry location: Ground Level
- Patio & porch: Balcony/Patio
- Exterior features: Garden
- Fencing: Partial
Lot
- Size: 3,920 Square Feet
- Dimensions: 44x93
- Features: Central Location, Easy Access, Family-Oriented Neighbourhood, Landscaped, Level, Recreation Nearby, Shopping Nearby
Details
- Parcel number: 005365716
- Zoning: GRD-1
- Zoning description: Residential
Construction
Type & style
- Home type: SingleFamily
- Property subtype: Single Family Residence
Materials
- Cement Fibre, Stucco
- Foundation: Slab
- Roof: Asphalt Shingle
Condition
- Resale
- New construction: No
- Year built: 1987
Utilities & green energy
- Water: Municipal
- Utilities for property: Cable Available, Electricity Connected, Natural Gas Connected, Phone Connected
Community & HOA
Community
- Features: Family-Oriented Neighbourhood, Sidewalks
Location
- Region: Victoria
Financial & listing details
- Price per square foot: C$1,108/sqft
- Tax assessed value: C$808,000
- Annual tax amount: C$4,606
- Date on market: 9/4/2026
- Ownership: Freehold
- Electric utility on property: Yes
- Road surface type: Paved
Price history
| Date | Event | Price |
|---|---|---|
| 9/4/2026 | Listed for sale | C$859,900C$1,108/sqft |
Source: VIVA #1048627 Report a problem | ||
Public tax history
Tax history is unavailable.
Climate risks
Neighborhood: Burnside

Similar homes
- C$888,0002 bd2 ba986 sqftBalance, Victoria, BC V9A 0B4For Sale
 MLS ID #1049090, Shannon Jackson, RE/MAX Camosun. VIVA
 - C$899,0003 bd1 ba998 sqft540 Langford St, Victoria, BC V9A 3C6For Sale
 MLS ID #1047422, Scott O'neil Personal Real Estate Corporation, DFH Real Estate Ltd.. VIVA
 - C$569,0002 bd2 ba1.1k sqftCarrington Court, Victoria, BC V9A 1P6For Sale
 MLS ID #1048965, Robin Scrimger Personal Real Estate Corporation, Coldwell Banker Oceanside Real Estate. VIVA
 - C$925,0003 bd2 ba1.1k sqft1040 Craigflower Rd, Esquimalt, BC V9A 2Y1For Sale
 MLS ID #1045114, Ainsley Gower Personal Real Estate Corporation, Oakwyn Realty Ltd.. VIVA
