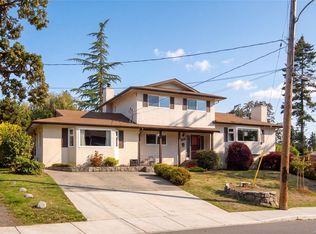
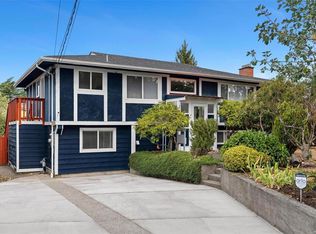
Perfectly positioned in one of Victoria's most sought-after family neighbourhoods, this home presents an exceptional opportunity to put down roots and make a home truly your own. Tucked away on a quiet cul-de-sac, this home offers incredible potential for those looking to add their own style and create lasting value. With a functional layout, generous living spaces, and plenty of natural light, it's the perfect canvas for your vision. The self-contained lower-level suite provides an excellent mortgage helper. Outside, enjoy a private yard with room to garden, entertain, or simply relax. Families will appreciate the unbeatable location, just minutes from excellent schools, parks, trails, shopping, and everyday amenities, with easy access to UVic and downtown Victoria. Whether you're a first-time buyer, investor, or someone ready to make a house truly your own, this is a rare opportunity to secure a home in an established neighbourhood where location never goes out of style.
For sale
C$1,199,000
3931 Braefoot Pl, Saanich, BC V8P 2S2
6beds
3baths
2,547sqft
Single Family Residence
Built in 1969
10,454 Square Feet Lot
$-- Zestimate®
C$471/sqft
C$-- HOA
What's special
- 9 days
- 23
- 2
Zillow last checked:
Listing updated:
Listed by:
Megan Fechter Personal Real Estate Corporation,
RE/MAX Sabre Realty Group,
Tony Joe Personal Real Estate Corporation,
RE/MAX Sabre Realty Group
Source: VIVA,MLS®#: 1051781
Facts & features
Interior
Bedrooms & bathrooms
- Bedrooms: 6
- Bathrooms: 3
- Main level bathrooms: 2
- Main level bedrooms: 3
Kitchen
- Level: Main,Lower
Heating
- Baseboard
Cooling
- None
Appliances
- Laundry: Common Area
Features
- Dining/Living Combo, Eating Area, Workshop
- Flooring: Carpet
- Windows: Insulated Windows
- Basement: Finished
- Number of fireplaces: 2
- Fireplace features: Living Room, Recreation Room
Interior area
- Total structure area: 2,983
- Total interior livable area: 2,547 sqft
Property
Parking
- Total spaces: 6
- Parking features: Driveway, Garage Double
- Garage spaces: 2
- Has uncovered spaces: Yes
Features
- Levels: 3
- Entry location: Main Level
- Patio & porch: Balcony/Deck, Balcony/Patio
- Exterior features: Garden, Sprinkler System
- Fencing: Partial
- Has view: Yes
- View description: Mountain(s)
Lot
- Size: 10,454 Square Feet
- Features: Central Location, Cul-De-Sac, Family-Oriented Neighbourhood, Quiet Area, Recreation Nearby
Details
- Additional structures: Shed(s)
- Parcel number: 005637694
- Zoning description: Residential
Construction
Type & style
- Home type: SingleFamily
- Property subtype: Single Family Residence
Materials
- Brick, Insulation: Ceiling, Insulation: Walls, Stucco, Wood Siding
- Foundation: Concrete Perimeter
- Roof: Asphalt Shingle
Condition
- Fixer,Resale
- New construction: No
- Year built: 1969
Utilities & green energy
- Water: Municipal
- Utilities for property: Sewer Connected
Community & HOA
Community
- Features: Family-Oriented Neighbourhood
Location
- Region: Saanich
Financial & listing details
- Price per square foot: C$471/sqft
- Tax assessed value: C$1,269,000
- Annual tax amount: C$6,599
- Date on market: 10/7/2026
- Listing terms: Purchaser To Finance
- Ownership: Freehold
- Road surface type: Paved
Price history
| Date | Event | Price |
|---|---|---|
| 10/7/2026 | Listed for sale | C$1,199,000C$471/sqft |
Source: VIVA #1051781 Report a problem | ||
Public tax history
Tax history is unavailable.
Climate risks
Neighborhood: Quadra


Similar homes
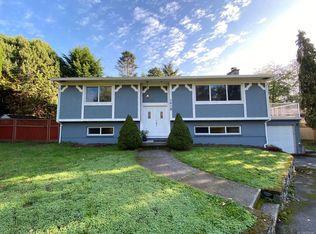
- C$1,299,0004 bd3 ba2.5k sqft1395 Epsom Close, Saanich, BC V8P 5S8For Sale
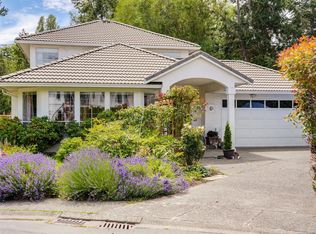 MLS ID #1052472, Jackie Adkins Personal Real Estate Corporation, Royal LePage Coast Capital - Chatterton. VIVA
 - C$1,175,0004 bd3 ba2.1k sqft1280 Tracksell Ave, Saanich, BC V8P 2C9For Sale
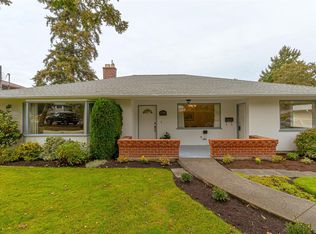 MLS ID #1051162, Charlie Depape, Royal LePage Coast Capital - Chatterton. VIVA
 - C$1,259,0006 bd2 ba2.2k sqft1640 Earlston Ave, Saanich, BC V8P 2Z5For Sale
 MLS ID #1048571, Rebecca Zhang Personal Real Estate Corporation, Pemberton Holmes Ltd.. VIVA
 - C$1,300,0006 bd3 ba2.5k sqft847 Old Esquimalt Rd, Esquimalt, BC V9A 4W9For Sale
 MLS ID #1052271, Lea Cathcart Personal Real Estate Corporation, NAI Commercial (Victoria) Inc.. VIVA
