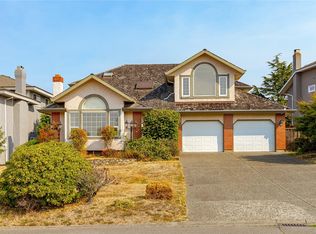
Discover this spacious and well situated 5-bedroom residence, perfectly designed for comfortable family living and excellent rental potential. Three bright bedrooms upstairs, including a generous master suite with a private en-suite bathroom and exclusive deck. The ground level boasts a spacious family room, ideal as a guest bedroom, home office, or kids’ playroom, offering flexibility for your lifestyle needs. The dining area opens onto a sunny patio deck, perfect for outdoor dining while overlooking the beautiful garden. A self-contained 2-bedroom suite with a functional layout, ideal for extended family and a mortgage helper with excellent rental income potential. Walkable to UVic, Mt. Doug High School, Arbutus Middle, and Gordon Head Elementary. Whether you’re looking for a family residence with room to grow or an investment with great rental prospects, this house has it all!
For sale
C$1,350,000
4005 Gordon Head Rd, Saanich, BC V8N 3X4
5beds
4baths
2,665sqft
Single Family Residence
Built in 1995
6,098 Square Feet Lot
$-- Zestimate®
C$507/sqft
C$-- HOA
What's special
Three bright bedrooms upstairsSunny patio deck
- 9 days
- 42
- 1
Zillow last checked:
Listing updated:
Listed by:
Jerry Du Personal Real Estate Corporation,
Pemberton Holmes Ltd.
Source: VIVA,MLS®#: 1047611
Facts & features
Interior
Bedrooms & bathrooms
- Bedrooms: 5
- Bathrooms: 4
- Main level bathrooms: 2
- Main level bedrooms: 3
Kitchen
- Level: Main,Lower
Heating
- Baseboard, Electric, Natural Gas
Cooling
- Central Air
Appliances
- Included: Dishwasher
- Laundry: In Unit
Features
- Bar, Cathedral Entry, Dining/Living Combo
- Flooring: Carpet, Linoleum, Tile
- Windows: Blinds, Insulated Windows, Vinyl Frames
- Basement: Finished,Walk-Out Access,With Windows
- Number of fireplaces: 2
- Fireplace features: Family Room, Gas, Living Room
Interior area
- Total structure area: 2,665
- Total interior livable area: 2,665 sqft
Property
Parking
- Total spaces: 3
- Parking features: Attached, Garage Double
- Attached garage spaces: 2
Features
- Levels: 2
- Entry location: Main Level
- Patio & porch: Balcony/Patio
- Has spa: Yes
- Spa features: Jetted Tub
Lot
- Size: 6,098 Square Feet
- Features: Curb & Gutter, Level, Rectangular Lot
Details
- Parcel number: 018664750
- Zoning description: Residential
Construction
Type & style
- Home type: SingleFamily
- Architectural style: California
- Property subtype: Single Family Residence
Materials
- Frame Wood, Insulation: Ceiling, Insulation: Walls, Stucco
- Foundation: Concrete Perimeter
- Roof: Fibreglass Shingle
Condition
- Contact List Licensee
- Year built: 1995
Utilities & green energy
- Water: Municipal
- Utilities for property: Sewer Connected
Community & HOA
Location
- Region: Saanich
Financial & listing details
- Price per square foot: C$507/sqft
- Tax assessed value: C$1,338,000
- Annual tax amount: C$6,958
- Date on market: 9/14/2026
- Ownership: Freehold
Price history
| Date | Event | Price |
|---|---|---|
| 9/14/2026 | Listed for sale | C$1,350,000C$507/sqft |
Source: VIVA #1047611 Report a problem | ||
Public tax history
Tax history is unavailable.
Climate risks
Neighborhood: Gordon Head


Similar homes
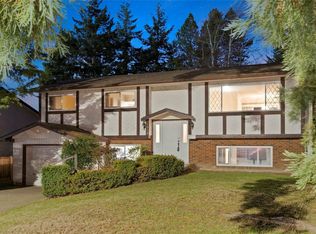
- C$1,389,0005 bd3 ba2.9k sqft1847 El Sereno Dr, Saanich, BC V8N 6K4For Sale
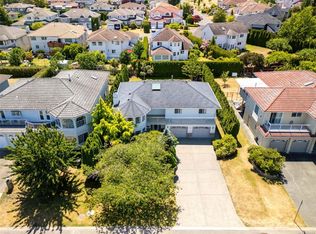 MLS ID #1050260, Barry Kong, Pemberton Holmes Ltd.. VIVA
 - C$1,399,0004 bd3 ba2.3k sqft4073 Longview Dr, Saanich, BC V8N 2K6For Sale
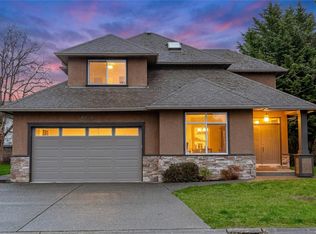 MLS ID #1049262, Robert Cvitanovic Personal Real Estate Corporation, RE/MAX Generation. VIVA
 - C$1,249,0006 bd3 ba2.5k sqft3931 Braefoot Pl, Saanich, BC V8P 2S2For Sale
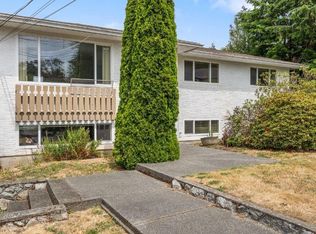 MLS ID #1050147, Megan Fechter Personal Real Estate Corporation, RE/MAX Sabre Realty Group. VIVA
 - C$1,399,0004 bd3 ba2.6k sqft1880 Francisco Ter, Saanich, BC V8N 6J2For Sale
 MLS ID #1047952, Ray Kong, One Percent Realty. VIVA
