Beautifully maintained 1957 home, featuring 3 bedrooms and 1 bathroom is nestled in the highly sought-after, family-friendly neighbourhood or Cadboro Bay. Combining classic mid-century character this home is completely move-in ready. Step inside to a bright, inviting living space showcasing gorgeous original hardwood floors that flow seamlessly throughout most of the main level. The heart of the home is an updated kitchen, with white cabinets and plenty of counter space, flowing through french doors to a generous deck. The functional layout includes 3 comfortable bedrooms and 4-piece bathroom. Large sunken living room features a fireplace & bay window. Downstairs, the clean & dry full basement offers a massive canvas, ready to be transformed into a recreation room, gym, or workshop. The true highlight is the large, private backyard oasis—ideal for kids, pets, gardening, or hosting summer barbecues. Located just minutes from UVic, RVYC, schools, parks, transit, this gem is a must-see!
For sale
C$1,149,000
3896 Hobbs St, Saanich, BC V8N 4C9
3beds
1baths
1,642sqft
Single Family Residence
Built in 1957
0.25 Acres Lot
$-- Zestimate®
C$700/sqft
C$-- HOA
What's special
Bright inviting living spaceGorgeous original hardwood floorsUpdated kitchenWhite cabinetsBay windowLarge private backyard oasis
- 7 hours
- 12
- 0
Zillow last checked:
Listing updated:
Listed by:
Lisa Dighton,
RE/MAX Camosun
Source: VIVA,MLS®#: 1047999
Facts & features
Interior
Bedrooms & bathrooms
- Bedrooms: 3
- Bathrooms: 1
- Main level bathrooms: 1
- Main level bedrooms: 3
Kitchen
- Level: Main
Heating
- Electric
Cooling
- None
Appliances
- Included: Dishwasher, Oven/Range Electric, Refrigerator
- Laundry: Inside
Features
- Closet Organizer, Dining Room
- Flooring: Hardwood, Linoleum
- Windows: Bay Window(s)
- Basement: Partially Finished
- Number of fireplaces: 1
- Fireplace features: Living Room
Interior area
- Total structure area: 2,400
- Total interior livable area: 1,642 sqft
Video & virtual tour
Property
Parking
- Total spaces: 2
- Parking features: Attached, Garage
- Attached garage spaces: 1
Features
- Entry location: Main Level
Lot
- Size: 0.25 Acres
- Dimensions: 68'x160'
- Features: Central Location, Family-Oriented Neighbourhood
Details
- Parcel number: 005622689
- Zoning description: Residential
Construction
Type & style
- Home type: SingleFamily
- Property subtype: Single Family Residence
Materials
- Insulation All
- Foundation: Concrete Perimeter
- Roof: Asphalt Shingle
Condition
- Resale
- New construction: No
- Year built: 1957
Utilities & green energy
- Water: Municipal
Community & HOA
Community
- Features: Family-Oriented Neighbourhood
Location
- Region: Saanich
Financial & listing details
- Price per square foot: C$700/sqft
- Tax assessed value: C$1,304,000
- Annual tax amount: C$6,711
- Date on market: 9/10/2026
- Ownership: Freehold
Price history
| Date | Event | Price |
|---|---|---|
| 9/10/2026 | Listed for sale | C$1,149,000C$700/sqft |
Source: VIVA #1047999 Report a problem | ||
Public tax history
Tax history is unavailable.
Climate risks
Neighborhood: Cadboro Bay



Similar homes
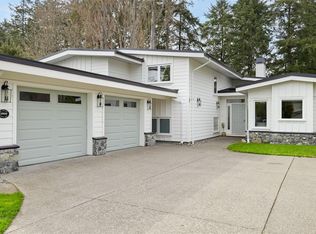
- C$1,300,0003 bd2 ba1.4k sqft4047 Haro Rd, Saanich, BC V8N 4B3For Sale
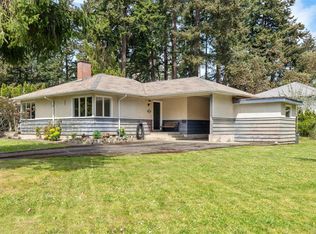 MLS ID #1048986, Tessa Strong Personal Real Estate Corporation, Royal LePage Coast Capital - Chatterton. VIVA
 - C$975,0004 bd2 ba2k sqft2214 McCoy Rd, Saanich, BC V8N 1E5For Sale
 MLS ID #1048948, Laurie Lidstone Personal Real Estate Corporation, RE/MAX Camosun. VIVA
 - C$1,299,0004 bd3 ba1.9k sqft4081 Cedar Hill Rd, Saanich, BC V8N 3C2For Sale
 MLS ID #1048820, Jaret Andrews Personal Real Estate Corporation, RE/MAX Camosun. VIVA
 - C$1,200,0005 bd2 ba2.3k sqft4218 Thornhill Cres, Saanich, BC V8N 3G5For Sale
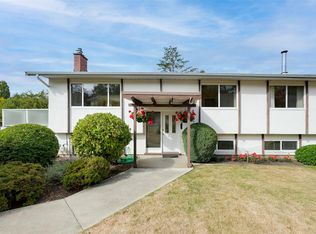 MLS ID #1048921, Miles Lyndan Personal Real Estate Corporation, Royal LePage Coast Capital - Oak Bay. VIVA
