Welcome to 2430 Camelot Rd, a private single-family home tucked away on a quiet dead-end street in the highly desirable Arbutus area. This 4-bedroom, 2-bathroom home offers exceptional privacy, character, and future potential just a short walk from Cadboro Bay Village, Gyro Park, UVic, schools, parks, and everyday amenities. Beautiful fur hardwood floors flow throughout the inviting main level, featuring a spacious living room with a cozy wood-burning fireplace and a bright, generously sized kitchen ideal for everyday living and entertaining. The unfinished walk-out basement is ready for your ideas, with excellent potential for a future suite, home office, recreation room, or additional living space, subject to municipal approval. Outside, enjoy a sunny, fully fenced lot of nearly 10,000 sq. ft., perfect for pets, gardening, and summer barbecues while the detached single-car garage adds valuable parking and storage.
For sale
C$1,225,000
2430 Camelot Rd, Saanich, BC V8N 1J4
4beds
2baths
1,137sqft
Single Family Residence
Built in 1957
9,583 Square Feet Lot
$-- Zestimate®
C$1,077/sqft
C$-- HOA
What's special
Quiet dead-end streetBeautiful fur hardwood floorsInviting main levelCozy wood-burning fireplaceBright generously sized kitchenDetached single-car garage
- 63 days
- 45
- 1
Zillow last checked:
Listing updated:
Listed by:
Scott Faber Personal Real Estate Corporation,
Royal LePage Coast Capital - Chatterton,
Cal Faber Personal Real Estate Corporation,
Royal LePage Coast Capital - Chatterton
Source: VIVA,MLS®#: 1042682
Facts & features
Interior
Bedrooms & bathrooms
- Bedrooms: 4
- Bathrooms: 2
- Main level bathrooms: 1
- Main level bedrooms: 2
Kitchen
- Level: Main
Heating
- Electric, Forced Air
Cooling
- None
Appliances
- Included: Built-In Range, Dishwasher, Dryer, Oven Built-In, Range Hood, Refrigerator, Washer
- Laundry: Inside
Features
- Flooring: Hardwood, Laminate, Linoleum
- Windows: Wood Frames
- Basement: Full,Walk-Out Access,With Windows
- Number of fireplaces: 1
- Fireplace features: Family Room, Gas, Living Room
Interior area
- Total structure area: 2,262
- Total interior livable area: 1,137 sqft
Property
Parking
- Total spaces: 4
- Parking features: Additional Parking, Detached, Driveway, Garage
- Garage spaces: 1
- Has uncovered spaces: Yes
Features
- Levels: 1
- Entry location: Main Level
- Patio & porch: Balcony/Patio
- Fencing: Full
- Has view: Yes
- View description: City
Lot
- Size: 9,583 Square Feet
- Features: Corner Lot, Level, No Through Road, Private, Quiet Area, Rectangular Lot
Details
- Parcel number: 005414644
- Zoning description: Residential
Construction
Type & style
- Home type: SingleFamily
- Property subtype: Single Family Residence
Materials
- Frame Wood, Insulation: Ceiling, Insulation: Walls, Stucco
- Foundation: Concrete Perimeter
- Roof: Asphalt Shingle
Condition
- Contact List Licensee
- Year built: 1957
Utilities & green energy
- Water: Municipal
- Utilities for property: Sewer Connected
Community & HOA
Location
- Region: Saanich
Financial & listing details
- Price per square foot: C$1,077/sqft
- Tax assessed value: C$1,270,000
- Annual tax amount: C$6,605
- Date on market: 7/13/2026
- Ownership: Freehold
Price history
| Date | Event | Price |
|---|---|---|
| 8/27/2026 | Price change | C$1,225,000-7.5%C$1,077/sqft |
Source: VIVA #1042682 Report a problem | ||
| 7/13/2026 | Listed for sale | C$1,325,000C$1,165/sqft |
Source: VIVA #1042682 Report a problem | ||
Public tax history
Tax history is unavailable.
Climate risks
Neighborhood: Cadboro Bay

Similar homes
- C$1,300,0003 bd2 ba1.4k sqft4047 Haro Rd, Saanich, BC V8N 4B3For Sale
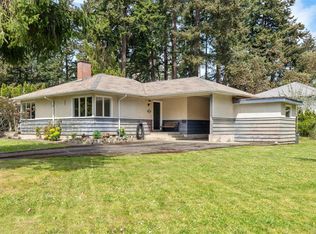 MLS ID #1048986, Tessa Strong Personal Real Estate Corporation, Royal LePage Coast Capital - Chatterton. VIVA
 - C$1,149,0003 bd1 ba1.6k sqft3896 Hobbs St, Saanich, BC V8N 4C9For Sale
 MLS ID #1047999, Lisa Dighton, RE/MAX Camosun. VIVA
 - C$1,200,0003 bd2 ba1k sqft1685 Midgard Ave, Saanich, BC V8P 2Y4For Sale
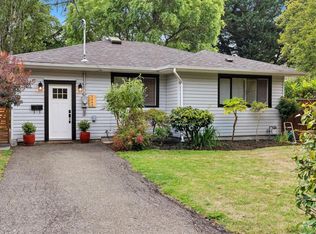 MLS ID #1044953, Li Xian Song Personal Real Estate Corporation, Pemberton Holmes Ltd.. VIVA
 - C$899,9003 bd2 ba1.2k sqft1637 McRae Ave, Saanich, BC V8P 1H2For Sale
 MLS ID #1049723, Kevin Koetke, RE/MAX Camosun. VIVA
