Welcome to this well-maintained, easy-care 1,450+ sq. ft. one-level rancher, ideally located just a short walk to UVic, banks, shopping, and everyday amenities. The inviting living and dining areas feature an open, in-line arrangement with a cozy corner fireplace, while the family room opens through glass sliders to a private, fully fenced rear patio, perfect for summer relaxation and entertaining. The generous primary bedroom offers a bright ensuite with a soaker tub and separate shower, complemented by a four-piece main bathroom. Additional features include an attached double garage, crawl space, rear street access, and a generous driveway with room for an RV or additional vehicles.
For sale
C$999,000
1650 Midgard Ave, Saanich, BC V8P 2Y3
2beds
2baths
1,454sqft
Single Family Residence
Built in 1987
6,534 Square Feet Lot
$-- Zestimate®
C$687/sqft
C$-- HOA
What's special
- 17 hours |
- 13 |
- 0 |
Zillow last checked:
Listing updated:
Listed by:
Gabriel Prundaru,
One Percent Realty,
Valentino Prundaru,
One Percent Realty
Source: VIVA,MLS®#: 1047566
Facts & features
Interior
Bedrooms & bathrooms
- Bedrooms: 2
- Bathrooms: 2
- Main level bathrooms: 2
- Main level bedrooms: 2
Kitchen
- Level: Main
Heating
- Baseboard, Electric, Propane
Cooling
- None
Appliances
- Included: Dishwasher, Dryer, Range Hood, Refrigerator, Washer
- Laundry: Inside
Features
- Breakfast Nook, Dining/Living Combo, Light Pipe
- Flooring: Carpet, Linoleum
- Windows: Aluminum Frames, Blinds, Insulated Windows, Screens
- Basement: Crawl Space
- Number of fireplaces: 1
- Fireplace features: Living Room, Propane
Interior area
- Total structure area: 1,932
- Total interior livable area: 1,454 sqft
Property
Parking
- Total spaces: 4
- Parking features: Attached, Driveway, Garage Double, RV Access/Parking, Garage Door Opener
- Attached garage spaces: 2
- Has uncovered spaces: Yes
Accessibility
- Accessibility features: Ground Level Main Floor, Customized Wheelchair Accessible
Features
- Levels: 1
- Entry location: Ground Level
- Has spa: Yes
- Spa features: Jetted Tub
Lot
- Size: 6,534 Square Feet
- Features: Irregular Lot
Details
- Parcel number: 008631522
- Zoning description: Residential
Construction
Type & style
- Home type: SingleFamily
- Property subtype: Single Family Residence
Materials
- Frame Wood, Stucco
- Foundation: Concrete Perimeter
- Roof: Fibreglass Shingle
Condition
- Resale
- New construction: No
- Year built: 1987
Utilities & green energy
- Water: Municipal
- Utilities for property: Cable Connected, Compost, Electricity Connected, Garbage, Natural Gas Connected, Phone Connected, Recycling, Sewer Available, Sewer Connected, Water Connected
Community & HOA
Location
- Region: Saanich
Financial & listing details
- Price per square foot: C$687/sqft
- Tax assessed value: C$1,053,000
- Annual tax amount: C$5,476
- Date on market: 8/21/2026
- Ownership: Freehold
- Electric utility on property: Yes
Price history
| Date | Event | Price |
|---|---|---|
| 8/21/2026 | Listed for sale | C$999,000C$687/sqft |
Source: VIVA #1047566 Report a problem | ||
Public tax history
Tax history is unavailable.
Climate risks
Neighborhood: Shelbourne
Nearby schools
GreatSchools rating
- NAGriffin Bay SchoolGrades: K-12Distance: 15 mi
- 9/10Friday Harbor High SchoolGrades: 9-12Distance: 15 mi
- C$1,200,0003 bd2 ba1k sqft1685 Midgard Ave, Saanich, BC V8P2Y4For Sale
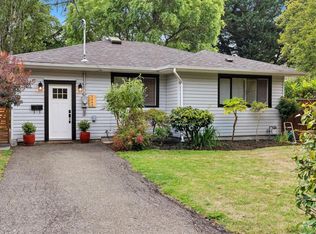
- C$1,065,0003 bd1 ba1.5k sqft3830 Palo Alto St, Saanich, BC V8P4S3For Sale

- C$---- bd-- ba-- sqft1597 Midgard Ave #204, Saanich, BC V8P2Y2Off Market
- C$374,9991 bd1 ba609 sqft1580 Christmas Ave #203, Saanich, BC V8P2X2For Sale
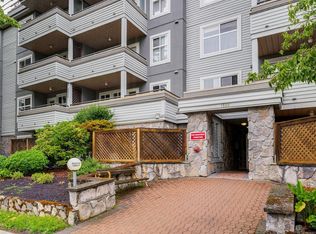
- C$--1 bd1 ba580 sqft1580 Christmas Ave #303, Saanich, BC V8P2X2Off Market
- C$459,9002 bd2 ba846 sqft1580 Christmas Ave #204, Saanich, BC V8P2X2For Sale
- C$799,9002 bd1 ba952 sqft1669 Kisber Ave, Saanich, BC V8P2W5For Sale
- C$--1 bd-- ba830 sqft1571 Mortimer St #302, Saanich, BC V8P3A7Off Market
Similar homes
- C$949,0003 bd2 ba1.7k sqft3938 Shorncliffe Rd, Saanich, BC V8P 2T6For Sale
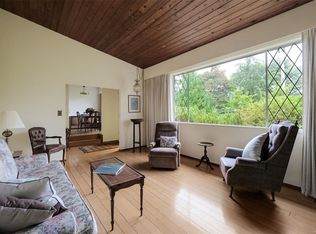 MLS ID #1044510, Jodie Farup Personal Real Estate Corporation, RE/MAX Camosun. VIVA
 - C$949,9002 bd1 ba850 sqft1752 Kisber Ave, Saanich, BC V8P 2W7For Sale
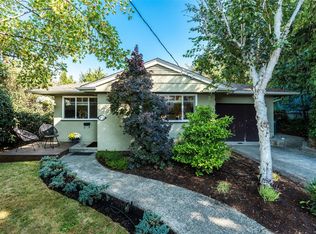 MLS ID #1047399, Kelvin Doore, Engel & Volkers Vancouver Island. VIVA
 - C$1,098,0004 bd3 ba1.8k sqft3941 Larchwood Dr, Saanich, BC V8N 5L5For Sale
 MLS ID #1047155, Greg Phillips Personal Real Estate Corporation, Engel & Volkers Vancouver Island. VIVA
 - C$989,0003 bd1 ba1.5k sqft3374 Cook St, Saanich, BC V8X 1A8For Sale
 MLS ID #1047377, Tristan Collombin, Royal LePage Coast Capital - Chatterton. VIVA
 - C$999,9003 bd2 ba2.1k sqft1050 Leslie Dr, Saanich, BC V8X 2Y8For SaleMLS ID #1047152, Tori Feldman, RE/MAX Camosun. VIVA
- C$1,025,0002 bd1 ba1k sqft3110 Frechette St, Saanich, BC V8P 4N5For SaleMLS ID #1047538, Ryan Cochrane Personal Real Estate Corporation, The Agency. VIVA
- C$999,0005 bd2 ba1.4k sqft1736 Cedar Hill Cross Rd, Saanich, BC V8P 2R1For SaleMLS ID #1038320, Bo Han Personal Real Estate Corporation, Pemberton Holmes Ltd.. VIVA
- C$969,0003 bd3 ba1.6k sqft1296 Downham Pl, Saanich, BC V8P 2K4For SaleMLS ID #1044943, Tara Pankhurst, Pemberton Holmes Ltd.. VIVA
- C$999,0004 bd2 ba1.9k sqft3690 McIvor Ave, Saanich, BC V8P 4E8For SaleMLS ID #1034889, Jason X Chen Personal Real Estate Corporation, Pemberton Holmes Ltd.. VIVA
- C$1,065,0003 bd1 ba1.5k sqft3830 Palo Alto St, Saanich, BC V8P 4S3For SaleMLS ID #1043686, Tracy Keenan-Whyte Personal Real Estate Corporation, Macdonald Realty Victoria. VIVA
- C$799,9993 bd2 ba903 sqft1263 Garkil Rd, Saanich, BC V8P 2L2For SaleMLS ID #1047299, Kelsea Keating, Pemberton Holmes Ltd.. VIVA
- C$987,0004 bd2 ba1.7k sqft950 Dunn Ave, Saanich, BC V8X 2Z4For SaleMLS ID #1042636, Ole Schmidt, Clover Residential Ltd.. VIVA
- C$799,9002 bd1 ba952 sqft1669 Kisber Ave, Saanich, BC V8P 2W5For SaleMLS ID #1046900, Jerry Du Personal Real Estate Corporation, Pemberton Holmes Ltd.. VIVA
- C$1,200,0003 bd2 ba1k sqft1685 Midgard Ave, Saanich, BC V8P 2Y4For SaleMLS ID #1044953, Li Xian Song Personal Real Estate Corporation, Pemberton Holmes Ltd.. VIVA
- C$1,325,0002 bd2 ba1.8k sqft3574 McInnis Rise, Saanich, BC V8P 5M7For SaleMLS ID #1047064, Brooke Miller, RE/MAX Camosun. VIVA
- C$999,9002 bd1 ba1.5k sqft3661 Craigmillar Ave, Saanich, BC V8P 3H2For SaleMLS ID #1025398, Mandy Lee, Fair Realty. VIVA
- C$924,9005 bd2 ba1.8k sqft1382 McKenzie Ave, Saanich, BC V8P 2M2For SaleMLS ID #1036416, Daniel Hsu Personal Real Estate Corporation, Pemberton Holmes Ltd.. VIVA
- C$1,059,0003 bd2 ba1.4k sqft4071 Cedar Hill Rd, Saanich, BC V8N 3C2For SaleMLS ID #1042134, Jaret Andrews Personal Real Estate Corporation, RE/MAX Camosun. VIVA
- C$1,298,8883 bd1 ba1.4k sqft3512 Henderson Rd, Oak Bay, BC V8P 5B1For SaleMLS ID #1047059, David Rabii, RE/MAX Generation. VIVA
- C$1,099,0002 bd2 ba1.5k sqft1661 Freeman Ave, Saanich, BC V8P 1P5For SaleMLS ID #1038964, Thomas Kala Personal Real Estate Corporation, eXp Realty. VIVA
