Welcome to 1661 Freeman Avenue, a well-maintained 2-bedroom, 2-bathroom home offering 1,513 sq ft of comfortable single-level living in desirable Mount Tolmie. Set on a generous lot with a fully fenced yard, this property offers excellent potential to personalize in a sought-after Victoria neighbourhood. The bright living room features a striking stacked-stone fireplace and flows into the open-concept kitchen, dining, and family room. The renovated kitchen boasts grey shaker cabinets, quartz countertops, a large island, stainless steel appliances, tile backsplash, and recessed lighting. The spacious family room includes crown moulding and in-ceiling speakers, while a pantry provides added storage. The primary bedroom features a custom built-in wardrobe system. Outside, enjoy a private backyard with lawn, gazebo-covered deck, and vegetable garden. A single-car garage, storage shed, and ample parking complete the package.
For sale
C$1,099,000
1661 Freeman Ave, Saanich, BC V8P 1P5
2beds
2baths
1,513sqft
Single Family Residence
Built in 1949
6,534 Square Feet Lot
$-- Zestimate®
C$726/sqft
C$-- HOA
What's special
Generous lotFully fenced yardStriking stacked-stone fireplaceRenovated kitchenGrey shaker cabinetsQuartz countertopsLarge island
- 51 days |
- 10 |
- 2 |
Zillow last checked:
Listing updated:
Listed by:
Thomas Kala Personal Real Estate Corporation,
eXp Realty,
Courtney Kala Personal Real Estate Corporation,
eXp Realty
Source: VIVA,MLS®#: 1038964
Facts & features
Interior
Bedrooms & bathrooms
- Bedrooms: 2
- Bathrooms: 2
- Main level bathrooms: 2
- Main level bedrooms: 2
Kitchen
- Level: Main
Heating
- Baseboard
Cooling
- None
Appliances
- Included: Dishwasher, Dryer, Oven/Range Electric, Refrigerator, Washer
- Laundry: Inside
Features
- Flooring: Laminate, Tile
- Basement: Crawl Space
- Number of fireplaces: 1
- Fireplace features: Electric, Living Room
Interior area
- Total structure area: 2,251
- Total interior livable area: 1,513 sqft
Video & virtual tour
Property
Parking
- Total spaces: 3
- Parking features: Detached, Driveway, Garage
- Garage spaces: 1
- Has uncovered spaces: Yes
Accessibility
- Accessibility features: Ground Level Main Floor
Features
- Levels: 1
- Entry location: Ground Level
Lot
- Size: 6,534 Square Feet
- Features: Adult-Oriented Neighbourhood, Central Location, Easy Access, Family-Oriented Neighbourhood, Rectangular Lot
Details
- Parcel number: 000341614
- Zoning description: Residential
Construction
Type & style
- Home type: SingleFamily
- Property subtype: Single Family Residence
Materials
- Insulation All, Stucco
- Foundation: Concrete Perimeter
- Roof: Slate,Other
Condition
- Resale
- New construction: No
- Year built: 1949
Utilities & green energy
- Water: Municipal
Community & HOA
Community
- Features: Adult-Oriented Neighbourhood, Family-Oriented Neighbourhood
- Senior community: Yes
Location
- Region: Saanich
Financial & listing details
- Price per square foot: C$726/sqft
- Tax assessed value: C$978,000
- Annual tax amount: C$5,086
- Date on market: 6/3/2026
- Ownership: Freehold
- Road surface type: Paved
Thomas Kala Personal Real Estate Corporation
Thomas Kala Personal Real Estate Corporation
(778) 404-7668
By pressing Contact Agent, you agree that the real estate professional identified above may call/text you about your search, which may involve use of automated means and pre-recorded/artificial voices. You don't need to consent as a condition of buying any property, goods, or services. Message/data rates may apply. You also agree to our Terms of Use. Zillow does not endorse any real estate professionals. We may share information about your recent and future site activity with your agent to help them understand what you're looking for in a home.
Price history
| Date | Event | Price |
|---|---|---|
| 6/3/2026 | Listed for sale | C$1,099,000C$726/sqft |
Source: VIVA #1038964 Report a problem | ||
Public tax history
Tax history is unavailable.
Climate risks
Neighborhood: Shelbourne
Nearby schools
GreatSchools rating
- NAGriffin Bay SchoolGrades: K-12Distance: 15.3 mi
- 9/10Friday Harbor High SchoolGrades: 9-12Distance: 15.3 mi
- C$2,200,0000.29 Acres1661/1663 Freeman Ave, Saanich, BC V8P1P5Lot/Land
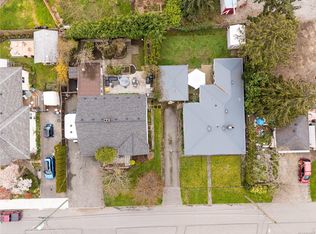
- C$1,099,0003 bd1 ba1.5k sqft1663 Freeman Ave, Saanich, BC V8P1P5For Sale

- C$--4 bd2 ba1.6k sqft3368 Kingsley Pl, Saanich, BC V8P4K1Off Market
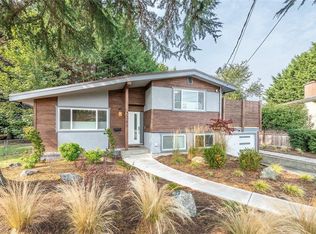
- C$1,099,0004 bd3 ba2.1k sqft3410 Browning St, Saanich, BC V8P4E1For Sale

- C$---- bd-- ba-- sqft3355 Wordsworth St, Saanich, BC V8P4C1Off Market
- C$--5 bd3 ba-- sqft3319 Fircrest Pl, Saanich, BC V8P4B4Off Market
- C$---- bd-- ba-- sqft3226 Shelbourne St #601, Saanich, BC V8P5G8Off Market
- C$---- bd-- ba-- sqft3226 Shelbourne St #505, Saanich, BC V8P5G8Off Market
Similar homes
- C$1,099,0003 bd1 ba1.5k sqft1663 Freeman Ave, Saanich, BC V8P 1P5For SaleMLS ID #1038966, Thomas Kala Personal Real Estate Corporation, eXp Realty. VIVA
- C$1,099,0003 bd1 ba1.5k sqft3830 Palo Alto St, Saanich, BC V8P 4S3For Sale
 MLS ID #1043686, Tracy Keenan-Whyte Personal Real Estate Corporation, Macdonald Realty Victoria. VIVA
 - C$1,099,0004 bd3 ba2.1k sqft3410 Browning St, Saanich, BC V8P 4E1For SaleMLS ID #1040805, Thomas Hu, Sutton Group West Coast Realty. VIVA
- C$1,149,9004 bd2 ba2k sqft3615 Doncaster Dr, Saanich, BC V8P 3W5For Sale
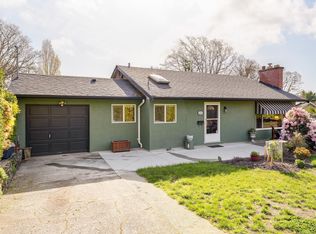 MLS ID #1043873, Geoffrey Mclean Personal Real Estate Corporation, RE/MAX Camosun. VIVA
 - C$1,059,0003 bd2 ba1.4k sqft4071 Cedar Hill Rd, Saanich, BC V8N 3C2For SaleMLS ID #1042134, Jaret Andrews Personal Real Estate Corporation, RE/MAX Camosun. VIVA
- C$1,189,5002 bd3 ba1.5k sqft2617 Doncaster Dr, Victoria, BC V8R 2W5For SaleMLS ID #1042792, Marko Juras Personal Real Estate Corporation, Fair Realty. VIVA
- C$1,185,0005 bd2 ba1.8k sqft4147 Hawkes Ave, Saanich, BC V8Z 3Y9For SaleMLS ID #1043835, Cynthia Werbik, Pemberton Holmes Ltd. - Oak Bay. VIVA
- C$1,125,0004 bd3 ba1.8k sqft3941 Larchwood Dr, Saanich, BC V8N 5L5For SaleMLS ID #1042146, Greg Phillips Personal Real Estate Corporation, Engel & Volkers Vancouver Island. VIVA
- C$1,074,9004 bd3 ba1.9k sqft3746 Seaton St, Saanich, BC V8Z 3W4For SaleMLS ID #1042772, Morley Bryant, Royal LePage Coast Capital - Chatterton. VIVA
- C$799,0003 bd1 ba1.1k sqft1673 N Dairy Rd, Saanich, BC V8P 1C5For SaleMLS ID #1042974, Thomas Kala Personal Real Estate Corporation, eXp Realty. VIVA
- C$1,099,0003 bd3 ba1.3k sqft2508 Shakespeare St, Victoria, BC V8R 4G5For SaleMLS ID #1034892, Patrick Hossack, The Agency. VIVA
- C$1,139,0004 bd2 ba2.1k sqft4030 Grange Rd, Saanich, BC V8Z 4V3For SaleMLS ID #1042924, Karen Jensen, RE/MAX Camosun. VIVA
- C$1,359,0004 bd2 ba2.2k sqft2047 Neil St, Oak Bay, BC V8R 3E1For SaleMLS ID #1043775, Guy Crozier Personal Real Estate Corporation, RE/MAX Camosun. VIVA
- C$1,060,0003 bd3 ba2k sqft610 Kent Rd, Saanich, BC V8Z 1Z1For SaleMLS ID #1040932, Theresa Carter, Coldwell Banker Oceanside Real Estate. VIVA
- C$1,029,9004 bd3 ba1.9k sqft251 Sims Ave, Saanich, BC V8Z 1K4For SaleMLS ID #1037325, Manas Sehgal Personal Real Estate Corporation, Fair Realty. VIVA
- C$1,100,0004 bd3 ba2.1k sqft670 Polyanthus Cres, Saanich, BC V8Z 2J4For SaleMLS ID #1036863, Brent Snelling Personal Real Estate Corporation, Macdonald Realty Victoria. VIVA
- C$1,099,0004 bd2 ba1.8k sqft1112 Craigflower Rd, Esquimalt, BC V9A 2Y1For SaleMLS ID #1032476, Jackie Dufault, Pemberton Holmes Ltd.. VIVA
- C$1,250,0004 bd3 ba2.2k sqft1468 Stroud Rd, Victoria, BC V8T 2K9For SaleMLS ID #1041108, Mike Pearce Personal Real Estate Corporation, Engel & Volkers Vancouver Island. VIVA
- C$1,199,9004 bd2 ba1.9k sqft1914 Leighton Rd, Victoria, BC V8R 1N4For SaleMLS ID #1042241, Christian Ravlic Personal Real Estate Corporation, Oakwyn Realty Ltd.. VIVA
- C$949,9003 bd1 ba1.6k sqft4121 Quadra St, Saanich, BC V8X 1L1For SaleMLS ID #1038753, Brenda Jackman Personal Real Estate Corporation, Coldwell Banker Oceanside Real Estate. VIVA
