PREMIER LOCATION in prestigious Uplands Estates. Enjoy ONE LEVEL LIVING with unobstructed views of the tranquil pond, water feature, and Uplands Golf Course from this south-facing home. Thoughtfully designed with generous rooms and an excellent layout, it features a spacious primary suite with patio access, walk-in closet, & 4-piece ensuite. The bright sunken living room with cozy wood-burning fireplace, formal dining room, and kitchen with breakfast nook opening to the front porch create inviting spaces for everyday living and entertaining. Additional highlights include a large laundry room, double car garage (workshop currently in 1/2 of the garage space) and convenient visitor parking. The perfect palette to make your own. Walk to Henderson Rec, UVIC, Uplands Golf Course, Victoria Yacht Club and Cadboro Bay Village. Located in a gated, secure adult-oriented community surrounded by ponds, fountains, and manicured gardens—peaceful, park-like living at its finest.
For sale
C$1,198,000
2345 Cedar Hill Cross Rd #125, Oak Bay, BC V8P 5M8
2beds
2baths
1,612sqft
Townhouse
Built in 1980
2,613 Square Feet Lot
$-- Zestimate®
C$743/sqft
C$778/mo HOA
What's special
One level livingSouth-facing homeGenerous roomsExcellent layoutWalk-in closetFormal dining roomLarge laundry room
- 54 days
- 42
- 0
Zillow last checked:
Listing updated:
Listed by:
Julie Rust Personal Real Estate Corporation,
Engel & Volkers Vancouver Island,
Greg Phillips Personal Real Estate Corporation,
Engel & Volkers Vancouver Island
Source: VIVA,MLS®#: 1046881
Facts & features
Interior
Bedrooms & bathrooms
- Bedrooms: 2
- Bathrooms: 2
- Main level bathrooms: 2
- Main level bedrooms: 2
Kitchen
- Level: Main
Heating
- Baseboard, Forced Air, Wood
Cooling
- None
Appliances
- Included: Dishwasher, Dryer, Refrigerator, Washer
- Laundry: In Unit
Features
- Breakfast Nook, Closet Organizer, Controlled Entry, Dining Room, Storage
- Flooring: Carpet, Laminate, Linoleum
- Windows: Blinds, Window Coverings
- Basement: None
- Number of fireplaces: 1
- Fireplace features: Living Room, Wood Burning
Interior area
- Total structure area: 1,612
- Total interior livable area: 1,612 sqft
Property
Parking
- Total spaces: 4
- Parking features: Garage, Guest
- Garage spaces: 1
Accessibility
- Accessibility features: Ground Level Main Floor
Features
- Levels: 1
- Entry location: Ground Level
- Patio & porch: Balcony/Patio
- Exterior features: Low Maintenance Yard
- Has view: Yes
- View description: Other
Lot
- Size: 2,613 Square Feet
- Features: Adult-Oriented Neighbourhood, Central Location, Easy Access, Gated Community, Irrigation Sprinkler(s), Landscaped, Marina Nearby, Near Golf Course, Park Setting, Private, Quiet Area, Shopping Nearby, Southern Exposure
Details
- Parcel number: 000120731
- Zoning description: Residential
Construction
Type & style
- Home type: Townhouse
- Architectural style: Patio Home,West Coast
- Property subtype: Townhouse
- Attached to another structure: Yes
Materials
- Brick & Siding, Frame Wood
- Foundation: Concrete Perimeter
- Roof: Fibreglass Shingle
Condition
- Resale
- New construction: No
- Year built: 1980
Utilities & green energy
- Water: Municipal
Community & HOA
Community
- Features: Adult-Oriented Neighbourhood, Gated
- Senior community: Yes
- Subdivision: Upland Estates
HOA
- Has HOA: Yes
- Amenities included: Secured Entry
- Services included: Trash, Insurance, Maintenance Grounds, Maintenance Structure, Recycling, Water
- HOA fee: C$778 monthly
Location
- Region: Oak Bay
Financial & listing details
- Price per square foot: C$743/sqft
- Tax assessed value: C$1,090,000
- Annual tax amount: C$5,970
- Date on market: 8/14/2026
- Listing terms: Purchaser To Finance
- Ownership: Freehold/Strata
- Road surface type: Paved
Price history
| Date | Event | Price |
|---|---|---|
| 10/3/2026 | Price change | C$1,198,000-1.8%C$743/sqft |
Source: VIVA #1046881 Report a problem | ||
| 8/14/2026 | Listed for sale | C$1,220,000C$757/sqft |
Source: VIVA #1046881 Report a problem | ||
Public tax history
Tax history is unavailable.
Climate risks
Neighborhood: V8P
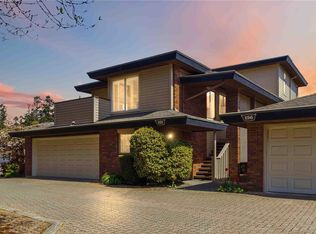
- C$949,9003 bd3 ba2.2k sqft2345 Cedar Hill Cross Rd #157, Oak Bay, BC V8P5M8For Sale
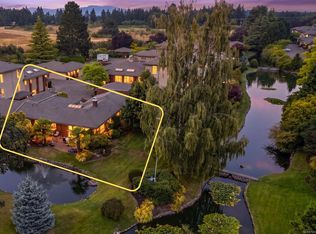
- C$1,199,9002 bd2 ba1.7k sqft2345 Cedar Hill Cross Rd #129, Oak Bay, BC V8P5M8For Sale
- C$1,075,0002 bd2 ba1.6k sqft2345 Cedar Hill Cross Rd #104, Oak Bay, BC V8P5M8For Sale

- C$---- bd-- ba-- sqft2345 Cedar Hill Cross Rd #115, Oak Bay, BC V8P5M8Off Market
Similar homes
- C$1,199,9002 bd2 ba1.7k sqftUpland Estates, Oak Bay, BC V8P 5M8For SaleMLS ID #1043883, Jay Herrick Personal Real Estate Corporation, RE/MAX Camosun. VIVA
- C$1,075,0002 bd2 ba1.6k sqftUpland Estates, Oak Bay, BC V8P 5M8For SaleMLS ID #1042630, Jodie Farup Personal Real Estate Corporation, RE/MAX Camosun. VIVA
- C$949,9003 bd3 ba2.2k sqftUpland Estates, Oak Bay, BC V8P 5M8For SaleMLS ID #1049434, Johnny Vernon, RE/MAX Camosun. VIVA
- C$1,049,9004 bd3 ba1.8k sqftFalcon Ridge Estates, Saanich, BC V8Y 2Y8For Sale
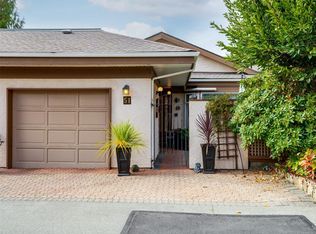 MLS ID #1051501, Dana Hahn, RE/MAX Camosun. VIVA
