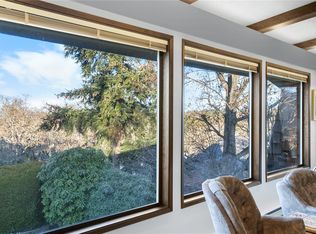
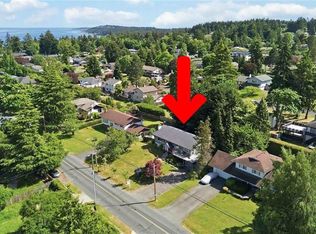
Welcome to 4218 Thornhill Crescent! Set on a large 8,424 sq ft lot, this bright 5-bedroom home is brimming with potential. Walk to Torquay Village, Gordon Head Rec Centre, Gordon Head Middle AND Lambrick Park Secondary in under 10 minutes. Natural light fills both levels, with hardwood waiting beneath much of the carpet. Upstairs, 3 bedrooms share the level with a 4-pc bath, updated kitchen, dining area and living room with gas fireplace; a south-facing deck extends the living space outdoors. Downstairs, 1,148 sq ft with 2 bedrooms, family room with gas fireplace, 3-pc bath, laundry & its own exterior entrance offers a direct path to a 1- or 2-bedroom suite. The kitchen, windows, gas fireplaces & perimeter drains have all been updated. The huge 23'x22' detached garage/workshop offers garden-suite potential or excellent space for storage and hobbies. UVic, shopping & PKOLS/Mt. Doug trails are minutes away. Pre-Inspection Report AND 3D Tour available!
For sale
C$1,200,000
4218 Thornhill Cres, Saanich, BC V8N 3G5
5beds
2baths
2,378sqft
Single Family Residence
Built in 1968
8,276 Square Feet Lot
$-- Zestimate®
C$505/sqft
C$-- HOA
What's special
Updated kitchenDining area
- 2 days
- 29
- 1
Zillow last checked:
Listing updated:
Listed by:
Miles Lyndan Personal Real Estate Corporation,
Royal LePage Coast Capital - Oak Bay
Source: VIVA,MLS®#: 1048921
Facts & features
Interior
Bedrooms & bathrooms
- Bedrooms: 5
- Bathrooms: 2
- Main level bathrooms: 1
- Main level bedrooms: 3
Kitchen
- Level: Main
Heating
- Baseboard, Electric, Forced Air, Natural Gas
Cooling
- None
Appliances
- Included: Dishwasher, Dryer, Oven/Range Electric, Range Hood, Refrigerator, Washer
- Laundry: Inside
Features
- Dining Room, Eating Area, Workshop
- Flooring: Carpet, Hardwood, Mixed, Tile
- Windows: Insulated Windows, Vinyl Frames
- Basement: Finished,Walk-Out Access,With Windows
- Number of fireplaces: 2
- Fireplace features: Family Room, Gas, Living Room
Interior area
- Total structure area: 2,947
- Total interior livable area: 2,378 sqft
Property
Parking
- Total spaces: 3
- Parking features: Carport, Detached, Driveway, Garage, On Street
- Garage spaces: 1
- Carport spaces: 1
- Has uncovered spaces: Yes
Features
- Entry location: Split Level
- Patio & porch: Balcony/Deck
Lot
- Size: 8,276 Square Feet
- Features: Family-Oriented Neighbourhood, Level, Recreation Nearby
Details
- Additional structures: Workshop
- Parcel number: 003567117
- Zoning description: Residential
Construction
Type & style
- Home type: SingleFamily
- Property subtype: Single Family Residence
Materials
- Concrete, Frame Wood, Glass, Insulation All, Insulation: Ceiling, Insulation: Walls, Wood Siding
- Foundation: Concrete Perimeter, Slab
- Roof: Asphalt Shingle
Condition
- Resale
- New construction: No
- Year built: 1968
Utilities & green energy
- Water: Municipal
- Utilities for property: Electricity Connected, Garbage, Natural Gas Connected, Phone Connected, Recycling, Underground Utilities
Community & HOA
Community
- Features: Family-Oriented Neighbourhood
Location
- Region: Saanich
Financial & listing details
- Price per square foot: C$505/sqft
- Tax assessed value: C$1,164,000
- Annual tax amount: C$6,053
- Date on market: 9/8/2026
- Listing terms: Purchaser To Finance
- Ownership: Freehold
- Electric utility on property: Yes
- Road surface type: Paved
Price history
| Date | Event | Price |
|---|---|---|
| 9/8/2026 | Listed for sale | C$1,200,000C$505/sqft |
Source: VIVA #1048921 Report a problem | ||
Public tax history
Tax history is unavailable.
Climate risks
Neighborhood: Gordon Head
Similar homes
- C$1,299,0004 bd3 ba1.9k sqft4081 Cedar Hill Rd, Saanich, BC V8N 3C2For Sale
 MLS ID #1048820, Jaret Andrews Personal Real Estate Corporation, RE/MAX Camosun. VIVA
 - C$1,250,0004 bd3 ba2k sqft1766 Halliday Pl, Saanich, BC V8N 5H8For Sale
 MLS ID #1044894, Clifton Mak, Sutton Group West Coast Realty. VIVA
 - C$1,299,9995 bd3 ba2.8k sqft1909 Ferndale Rd, Saanich, BC V8N 2Y4For Sale
 MLS ID #1048688, Cale Grieve Personal Real Estate Corporation, RE/MAX Camosun. VIVA
 - C$1,199,0005 bd3 ba2.3k sqft1839 San Pedro Ave, Saanich, BC V8N 2G3For Sale
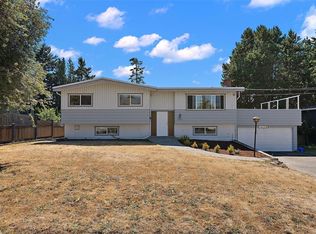 MLS ID #1047678, Harrison Siemens, Coldwell Banker Oceanside Real Estate. VIVA
