Open House Sat 12–3 pm – On the ocean side of Grandview Drive in the desirable Margaret Bay neighbourhood of Gordon Head, this lovely 5-bedroom/3-bath home has been beautifully updated and sits on a large 9,600+ sq ft lot, just minutes from UVic and the water. On the main level you will find a gracious primary bedroom with an ensuite bath and walk-in shower, 2 additional bedrooms, a large living room and dining room bathed in light, and an over 450-square-foot deck perfect for outdoor entertaining while overlooking the back garden with its beautiful rhododendrons, maples, fig trees, wisteria, hydrangeas and perennial borders. Downstairs in the walk-out basement is a rec room and 4th bedroom (currently open to the rec room), perfect for teens, as well as a light-filled 1-bedroom suite ideal for multi-generational living. Situated between Balmacarra Park and Glencoe Cove Kwatsech Park, you can walk down to the beach in 10 minutes and enjoy easy access to the many nearby parks and trails.
For sale
C$1,375,000
1924 Casa Marcia Cres, Saanich, BC V8N 2X3
5beds
4baths
2,655sqft
Single Family Residence
Built in 1960
9,583 Square Feet Lot
$-- Zestimate®
C$518/sqft
C$-- HOA
What's special
- 1 day
- 38
- 1
Zillow last checked:
Listing updated:
Listed by:
Audra Poole,
The Agency,
Robert Peterson,
The Agency
Source: VIVA,MLS®#: 1048912
Facts & features
Interior
Bedrooms & bathrooms
- Bedrooms: 5
- Bathrooms: 4
- Main level bathrooms: 2
- Main level bedrooms: 3
Kitchen
- Level: Main,Lower
Heating
- Forced Air, Natural Gas, Wood
Cooling
- None
Appliances
- Included: Dishwasher, Dryer, Microwave, Oven/Range Electric, Range Hood, Refrigerator, Washer
- Laundry: Inside
Features
- Closet Organizer, Dining/Living Combo, French Doors
- Flooring: Tile, Wood
- Windows: Insulated Windows, Vinyl Frames
- Basement: Finished,Full,Walk-Out Access,With Windows
- Number of fireplaces: 2
- Fireplace features: Electric, Family Room, Living Room, Wood Burning
Interior area
- Total structure area: 2,822
- Total interior livable area: 2,655 sqft
Video & virtual tour
Property
Parking
- Total spaces: 4
- Parking features: Attached, Carport, Driveway
- Carport spaces: 1
- Has uncovered spaces: Yes
Features
- Levels: 2
- Entry location: Main Level
- Patio & porch: Balcony/Deck
- Exterior features: Garden
- Fencing: Fenced,Full
Lot
- Size: 9,583 Square Feet
- Features: Private, Quiet Area, Recreation Nearby, Rectangular Lot, Southern Exposure
Details
- Additional structures: Shed(s)
- Parcel number: 004445660
- Zoning description: Residential
Construction
Type & style
- Home type: SingleFamily
- Property subtype: Single Family Residence
Materials
- Insulation: Ceiling, Insulation: Walls, Stucco
- Foundation: Concrete Perimeter
- Roof: Asphalt Shingle
Condition
- Resale
- New construction: No
- Year built: 1960
Utilities & green energy
- Water: Municipal
- Utilities for property: Sewer Connected
Community & HOA
Location
- Region: Saanich
Financial & listing details
- Price per square foot: C$518/sqft
- Tax assessed value: C$1,308,000
- Annual tax amount: C$6,803
- Date on market: 9/9/2026
- Listing terms: Purchaser To Finance
- Ownership: Freehold
Price history
| Date | Event | Price |
|---|---|---|
| 9/9/2026 | Listed for sale | C$1,375,000C$518/sqft |
Source: VIVA #1048912 Report a problem | ||
Public tax history
Tax history is unavailable.
Climate risks
Neighborhood: Gordon Head

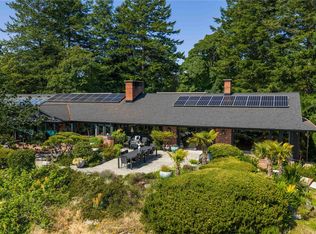

Similar homes
- C$1,299,9995 bd3 ba2.8k sqft1909 Ferndale Rd, Saanich, BC V8N 2Y4For Sale
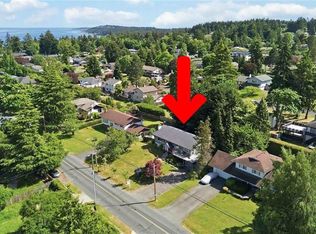 MLS ID #1048688, Cale Grieve Personal Real Estate Corporation, RE/MAX Camosun. VIVA
 - C$1,575,0004 bd3 ba2.6k sqft1680 Ash Rd, Saanich, BC V8N 2T5For Sale
 MLS ID #1048959, Robin Scrimger Personal Real Estate Corporation, Coldwell Banker Oceanside Real Estate. VIVA
 - C$1,399,0004 bd3 ba2.3k sqft4073 Longview Dr, Saanich, BC V8N 2K6For Sale
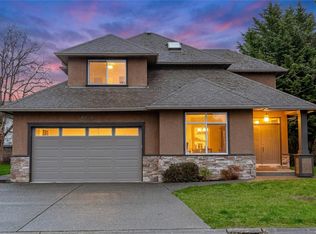 MLS ID #1049262, Robert Cvitanovic Personal Real Estate Corporation, RE/MAX Generation. VIVA
 - C$1,250,0004 bd3 ba2k sqft1766 Halliday Pl, Saanich, BC V8N 5H8For Sale
 MLS ID #1044894, Clifton Mak, Sutton Group West Coast Realty. VIVA
