Welcome to 1320 Bond St. Set in the heart of Fairfield at the base of Moss Rock, this classic 1912 Craftsman bungalow has the perfect combination of heritage character, space and flexibility. Step off the generous south-facing verandah into your entry that opens to spacious living and dining rooms showcasing original millwork, stained glass, cabinetry and flooring. The large kitchen leads to another sunny deck, perfect for your morning coffee. Three, large bright bedrooms and a 4-piece bath complete the main floor. Downstairs, the expansive 4-bedroom suite offers flexibility, with options for a home-based business or office at the front while maintaining a 3-bedroom suite for income, or configured as one nearly 3,000 sq ft home. A private rear yard provides a quiet outdoor space, while the mature apple tree in the front yard is placed to enjoy from the verandah. Just a short stroll to Dallas Road, Cook Street Village, Fairfield Plaza, great schools and all that Fairfield has to offer.
For sale
C$1,495,000
1320 Bond St, Victoria, BC V8S 1C4
7beds
2baths
2,735sqft
Single Family Residence
Built in 1912
6,098 Square Feet Lot
$-- Zestimate®
C$547/sqft
C$-- HOA
What's special
Generous south-facing verandahOriginal millworkStained glassLarge kitchenSunny deckThree large bright bedroomsPrivate rear yard
- 1 day
- 72
- 10
Zillow last checked:
Listing updated:
Listed by:
Berk Christensen,
Newport Realty Ltd.
Source: VIVA,MLS®#: 1049039
Facts & features
Interior
Bedrooms & bathrooms
- Bedrooms: 7
- Bathrooms: 2
- Main level bathrooms: 1
- Main level bedrooms: 3
Kitchen
- Level: Main,Lower
Heating
- Heat Pump
Cooling
- Air Conditioning
Appliances
- Included: Dishwasher, Dryer, Range Hood, Refrigerator, Washer
- Laundry: Inside
Features
- Flooring: Carpet, Hardwood, Softwood
- Basement: Finished,Full,Walk-Out Access,With Windows
- Number of fireplaces: 1
- Fireplace features: Wood Burning
Interior area
- Total structure area: 2,955
- Total interior livable area: 2,735 sqft
Video & virtual tour
Property
Parking
- Total spaces: 3
- Parking features: Driveway, On Street
- Has uncovered spaces: Yes
Features
- Entry location: Main Level
- Patio & porch: Balcony/Deck
- Exterior features: Low Maintenance Yard
- Fencing: Partial
- Has view: Yes
- View description: Other
Lot
- Size: 6,098 Square Feet
- Features: Central Location, Cleared, Curb & Gutter, Family-Oriented Neighbourhood
Details
- Parcel number: 000531529
- Zoning description: Residential
Construction
Type & style
- Home type: SingleFamily
- Property subtype: Single Family Residence
Materials
- Frame Wood, Insulation: Ceiling, Insulation: Walls, Shingle-Other
- Foundation: Concrete Perimeter
- Roof: Asphalt Shingle
Condition
- Resale
- New construction: No
- Year built: 1912
Utilities & green energy
- Water: Municipal
Community & HOA
Community
- Features: Family-Oriented Neighbourhood
Location
- Region: Victoria
Financial & listing details
- Price per square foot: C$547/sqft
- Tax assessed value: C$1,584,000
- Annual tax amount: C$9,003
- Date on market: 9/17/2026
- Ownership: Freehold
- Road surface type: Paved
Price history
| Date | Event | Price |
|---|---|---|
| 9/17/2026 | Listed for sale | C$1,495,000C$547/sqft |
Source: VIVA #1049039 Report a problem | ||
Public tax history
Tax history is unavailable.
Climate risks
Neighborhood: Fairfield


Similar homes
- C$1,395,0004 bd3 ba2.6k sqft1512 Brooke St, Victoria, BC V8S 1M5For Sale
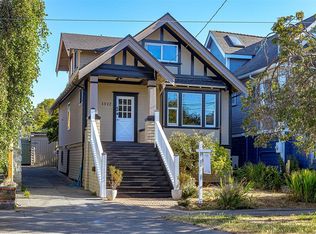 MLS ID #1049818, James Fehr Personal Real Estate Corporation, Newport Realty Ltd.. VIVA
 - C$1,589,0006 bd3 ba3.4k sqft886 Maddison St, Victoria, BC V8S 4C2For Sale
 MLS ID #1049205, Nico Grauer Personal Real Estate Corporation, IRIS Properties Real Estate Inc.. VIVA
 - C$1,500,0005 bd2 ba2.5k sqft1189 Highrock Pl, Esquimalt, BC V9A 4W1For Sale
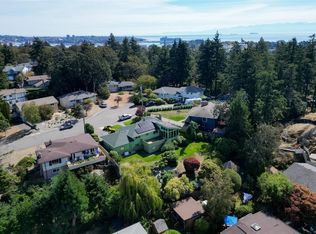 MLS ID #1049559, Morley Bryant, Royal LePage Coast Capital - Chatterton. VIVA
 - C$1,499,9005 bd4 ba3.4k sqft1144 May St, Victoria, BC V8V 2S5For Sale
 MLS ID #1047754, Tony Joe Personal Real Estate Corporation, RE/MAX Sabre Realty Group. VIVA
