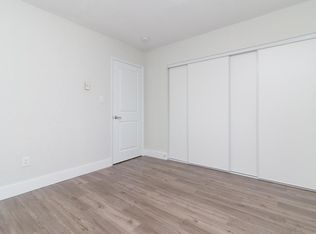
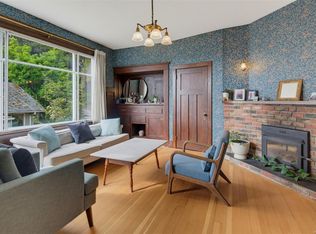
Investor and developer opportunity in Victoria’s Central Park area. This legal duplex sits on a 60 x 120 lot with a sunny, south-facing rear yard and a double garage, plus a layout that invites creative thinking. The duplex is heritage registered but not designated, opening the door to future options while keeping the character that buyers love. With the building positioned to one side, explore potential to stratify the existing home and consider a second duplex, or evaluate a missing middle style project. The main floor offers a vacant one bedroom suite with its own bath, ready for your tenant selection, and it has been rented as a two bedroom plan in the past. The upper suite features a three-bedroom layout with one bath, and is home to a long-term tenant planning to move in late fall 2026. 1920s charm meets key mechanical upgrades, with added value possible through basement development, garage accommodation potential, or full redevelopment.
For sale
C$1,199,900
1029 Queens Ave, Victoria, BC V8T 1M7
4beds
2baths
2,529sqft
Duplex, Multi Family
Built in 1921
-- sqft lot
$-- Zestimate®
C$474/sqft
C$-- HOA
What's special
Sunny south-facing rear yardDouble garageThree-bedroom layoutKey mechanical upgrades
- 6 days
- 51
- 2
Zillow last checked:
Listing updated:
Listed by:
Laurie Lidstone Personal Real Estate Corporation,
RE/MAX Camosun,
Mitch Lidstone Personal Real Estate Corporation,
RE/MAX Camosun
Source: VIVA,MLS®#: 1049844
Facts & features
Interior
Bedrooms & bathrooms
- Bedrooms: 4
- Bathrooms: 2
- Main level bathrooms: 1
- Main level bedrooms: 1
Kitchen
- Level: Main,Second
Heating
- Baseboard, Forced Air, Natural Gas
Cooling
- None
Appliances
- Laundry: Inside
Features
- Eating Area
- Flooring: Hardwood, Laminate
- Basement: Crawl Space,Not Full Height,Unfinished,Walk-Out Access,With Windows
- Has fireplace: No
- Fireplace features: Living Room
Interior area
- Total structure area: 2,894
- Total interior livable area: 2,529 sqft
Property
Parking
- Total spaces: 6
- Parking features: Driveway, Garage Double
- Garage spaces: 2
- Has uncovered spaces: Yes
Features
- Entry location: Main Level
- Patio & porch: Balcony/Patio
- Fencing: Partial
Lot
- Size: 7,405 Square Feet
- Features: Irregular Lot, Level
Details
- Parcel number: 009314911
- Zoning description: Residential
Construction
Type & style
- Home type: MultiFamily
- Architectural style: Character
- Property subtype: Duplex, Multi Family
- Attached to another structure: Yes
Materials
- Aluminum Siding, Frame Wood
- Foundation: Concrete Perimeter
- Roof: Asphalt Shingle
Condition
- Contact List Licensee
- Year built: 1921
Utilities & green energy
- Water: Municipal
- Utilities for property: Sewer Connected
Community & HOA
Location
- Region: Victoria
Financial & listing details
- Price per square foot: C$474/sqft
- Tax assessed value: C$1,184,000
- Annual tax amount: C$6,884
- Date on market: 9/17/2026
- Ownership: Freehold
Price history
| Date | Event | Price |
|---|---|---|
| 9/17/2026 | Listed for sale | C$1,199,900C$474/sqft |
Source: VIVA #1049844 Report a problem | ||
Public tax history
Tax history is unavailable.
Climate risks
Neighborhood: North Park
Similar homes
- C$1,399,9994 bd5 ba3.1k sqft1157 Princess Ave, Victoria, BC V8T 1L2For Sale
 MLS ID #1049112, Jerry Bola Personal Real Estate Corporation, eXp Realty. VIVA
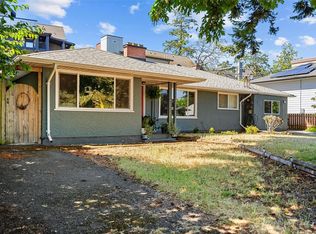
 - C$1,200,0005 bd2 ba2.2k sqft1031 Wychbury Ave #1029, Esquimalt, BC V9A 5K7For Sale
 MLS ID #1048983, Robert Peterson, The Agency. VIVA
 - C$1,079,0004 bd2 ba2.1k sqft2734 Avebury Ave, Victoria, BC V8R 3W4For Sale
 MLS ID #1049874, Brock Hunter, RE/MAX Camosun. VIVA
 - C$1,199,9007 bd4 ba2.9k sqft1564 N Dairy Rd, Victoria, BC V8T 3T9For Sale
 MLS ID #1044261, Kevin Koetke, RE/MAX Camosun. VIVA
