Situated on a very quiet Fairfield Cul-de-Sac, this charming Art Deco home stands out with it’s unique character, and lovely fenced Gardens. Lovingly maintained by the same family since 1947, this bright home has been stylishly updated. Two bedrooms on the main, with a spanish style bathroom, and the open style kitchen, dining and living room space is perfect for entertaining. Downstairs includes another bedroom, very spacious Family/Recreation room, and a tidy 3 piece bathroom. The fully fenced pretty gardens have been fastidiously maintained, with a plethora of beautiful flowers, plants and vines. The rear area includes a good sized Workshop and rear Lane Garage. The highlight of the Backyard is a series of large decks, fully set up with water lines for shrubs and flower pots. This sweet "Cute as a Bugs Ear" home in such a lovely location is a rare opportunity in today's market. OPEN HOUSE SATURDAY 11:00 AM-1:00 pm, SUNDAY 11:00 AM-1:00PM.
For sale
C$1,290,000
865 Bank St, Victoria, BC V8S 4A8
2beds
2baths
1,660sqft
Single Family Residence
Built in 1947
5,662 Square Feet Lot
$-- Zestimate®
C$777/sqft
C$-- HOA
What's special
Quiet fairfield cul-de-sacLovely fenced gardensBright homeStylishly updatedSpanish style bathroomFully fenced pretty gardensGood sized workshop
- 5 days
- 82
- 3
Zillow last checked:
Listing updated:
Listed by:
Glen Myles,
Newport Realty Ltd.,
Deb Scott,
Newport Realty Ltd.
Source: VIVA,MLS®#: 1050140
Facts & features
Interior
Bedrooms & bathrooms
- Bedrooms: 2
- Bathrooms: 2
- Main level bathrooms: 1
- Main level bedrooms: 1
Kitchen
- Level: Main
Heating
- Forced Air, Heat Pump
Cooling
- Air Conditioning
Appliances
- Included: Dishwasher, Dryer, Microwave, Oven/Range Electric, Range Hood, Refrigerator, Washer
- Laundry: Inside
Features
- Dining/Living Combo, Soaker Tub, Storage, Workshop
- Flooring: Cork, Hardwood, Tile
- Windows: Blinds, Storm Window(s)
- Basement: Finished,Not Full Height,With Windows
- Has fireplace: No
Interior area
- Total structure area: 2,001
- Total interior livable area: 1,660 sqft
Property
Parking
- Total spaces: 3
- Parking features: Detached, Garage, On Street
- Garage spaces: 1
- Has uncovered spaces: Yes
Features
- Entry location: Main Level
- Patio & porch: Balcony/Deck
- Exterior features: Garden, Lighting, Sprinkler System
- Fencing: Full
Lot
- Size: 5,662 Square Feet
- Dimensions: 50x110
- Features: Central Location, Easy Access, Family-Oriented Neighbourhood, Level, Quiet Area
Details
- Additional structures: Shed(s), Workshop
- Parcel number: 000201405
- Zoning description: Residential
- Other equipment: Other Improvements
Construction
Type & style
- Home type: SingleFamily
- Architectural style: Art Deco
- Property subtype: Single Family Residence
Materials
- Block
- Foundation: Concrete Perimeter
- Roof: Other
Condition
- Resale
- New construction: No
- Year built: 1947
Utilities & green energy
- Water: Municipal
Community & HOA
Community
- Features: Family-Oriented Neighbourhood, Sidewalks
Location
- Region: Victoria
Financial & listing details
- Price per square foot: C$777/sqft
- Tax assessed value: C$1,191,000
- Annual tax amount: C$6,777
- Date on market: 9/23/2026
- Listing terms: Purchaser To Finance
- Ownership: Freehold
- Road surface type: Paved
Price history
| Date | Event | Price |
|---|---|---|
| 9/23/2026 | Listed for sale | C$1,290,000C$777/sqft |
Source: VIVA #1050140 Report a problem | ||
Public tax history
Tax history is unavailable.
Climate risks
Neighborhood: Gonzales

Similar homes
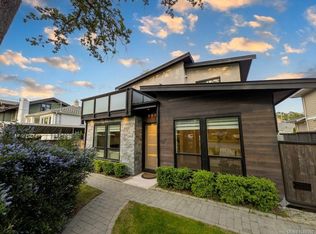
- C$1,295,0003 bd3 ba1.6k sqftChandler Mews, Victoria, BC V8S 1N8For Sale
 MLS ID #1050504, Marc Owen-Flood Personal Real Estate Corporation, Newport Realty Ltd.. VIVA
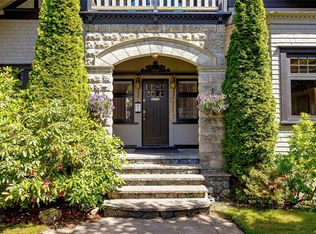
 - C$1,180,0003 bd2 ba2k sqft1746 Pembroke St, Victoria, BC V8R 1W6For Sale
 MLS ID #1049957, Rebecca Mason, The Agency. VIVA
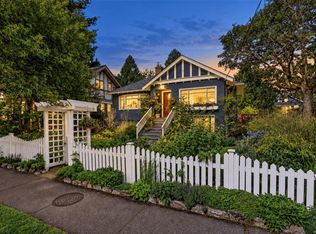
 - C$1,649,0004 bd2 ba1.9k sqft970 Bank St, Victoria, BC V8S 4B2For Sale
 MLS ID #1050642, Robin Scrimger Personal Real Estate Corporation, Coldwell Banker Oceanside Real Estate. VIVA
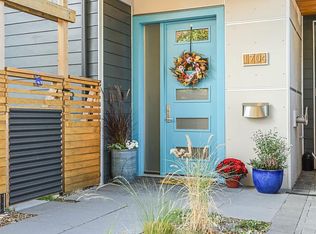
 - C$1,295,0002 bd3 ba1.6k sqft1704 Coronation Ave, Victoria, BC V8R 1X2For Sale
 MLS ID #1049980, Josh Ray, Newport Realty Ltd.. VIVA
