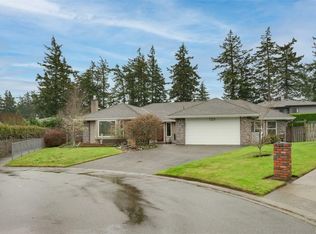
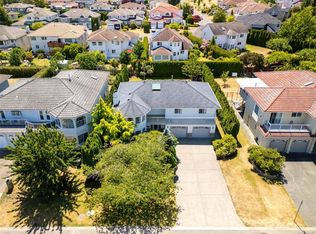
A special opportunity in the heart of Gordon Head! Proudly offered for sale for the first time by its original owner, this well-maintained home is situated in one of Saanich East’s most desirable, family-friendly neighbourhoods. Enjoy a fantastic location just minutes from UVic, the ocean, Gordon Head Recreation Centre, and numerous parks. Offering 3 bedrooms and 2 bathrooms, the home features a finished basement with excellent flexibility and potential to add bedrooms and a bathroom, with plumbing already in place for a toilet. The kitchen was renovated in 2016, with basement updates completed in 2026. Additional improvements include perimeter drains & irrigation system (2026), a new furnace (2025), hot water tank (2025), oil tank (2019), and windows (2001). Outside, enjoy a generous lot with a fully fenced backyard, perfect for children and pets, plus a separate shed/workshop for hobbies, projects, & storage. A wonderful opportunity in a sought-after neighbourhood with room to grow!
For sale
C$1,299,000
4159 Longview Dr, Saanich, BC V8N 2L2
3beds
2baths
2,323sqft
Single Family Residence
Built in 1967
9,583 Square Feet Lot
$-- Zestimate®
C$559/sqft
C$-- HOA
What's special
Well-maintained homePerimeter drainsIrrigation systemGenerous lot
- 3 days
- 52
- 3
Zillow last checked:
Listing updated:
Listed by:
Alexa Mogg Personal Real Estate Corporation,
Engel & Volkers Vancouver Island
Source: VIVA,MLS®#: 1053740
Facts & features
Interior
Bedrooms & bathrooms
- Bedrooms: 3
- Bathrooms: 2
- Main level bathrooms: 2
- Main level bedrooms: 3
Kitchen
- Level: Main
Heating
- Forced Air, Oil, Wood
Cooling
- None
Appliances
- Included: Dishwasher, Dryer, Oven/Range Electric, Refrigerator, Washer
- Laundry: Inside, In Unit
Features
- Bathroom Roughed-In, Dining Room, Storage, Workshop
- Flooring: Carpet, Hardwood, Laminate
- Windows: Vinyl Frames
- Basement: Finished,Full
- Number of fireplaces: 1
- Fireplace features: Wood Burning
Interior area
- Total structure area: 3,020
- Total interior livable area: 2,323 sqft
Property
Parking
- Total spaces: 2
- Parking features: Garage Double, Garage Door Opener
- Garage spaces: 2
Features
- Entry location: Main Level
- Patio & porch: Balcony/Deck
- Exterior features: Garden, Sprinkler System
- Fencing: Fenced,Full
Lot
- Size: 9,583 Square Feet
- Features: Central Location, Family-Oriented Neighbourhood, Irrigation Sprinkler(s), Landscaped
Details
- Additional structures: Shed(s), Workshop
- Parcel number: 003720802
- Zoning description: Residential
Construction
Type & style
- Home type: SingleFamily
- Property subtype: Single Family Residence
Materials
- Brick & Siding, Cement Fibre, Stucco & Siding
- Foundation: Other
- Roof: Asphalt Shingle
Condition
- Resale,Updated/Remodeled
- New construction: No
- Year built: 1967
Utilities & green energy
- Water: Municipal
Community & HOA
Community
- Features: Family-Oriented Neighbourhood
Location
- Region: Saanich
Financial & listing details
- Price per square foot: C$559/sqft
- Tax assessed value: C$1,227,000
- Annual tax amount: C$6,381
- Date on market: 11/5/2026
- Ownership: Freehold
Price history
| Date | Event | Price |
|---|---|---|
| 11/5/2026 | Listed for sale | C$1,299,000C$559/sqft |
Source: VIVA #1053740 Report a problem | ||
Public tax history
Tax history is unavailable.
Climate risks
Neighborhood: Gordon Head

Similar homes
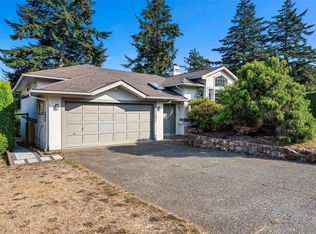
- C$1,269,0004 bd3 ba2k sqft1936 Grandview Dr, Saanich, BC V8N 2V3For Sale
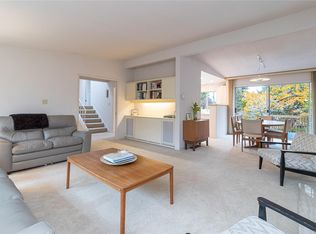 MLS ID #1053860, Daniel Ross Personal Real Estate Corporation, RE/MAX Sabre Realty Group. VIVA
- C$1,270,0004 bd2 ba2.2k sqft2104 Wenman Dr, Saanich, BC V8N 2S2For Sale
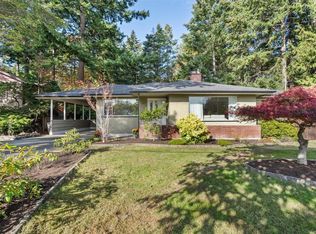 MLS ID #1052028, Chris Gill Personal Real Estate Corporation, Rennie & Associates Realty Ltd.. VIVA
- C$1,299,0004 bd3 ba2.2k sqft1646 Hillview Ave, Saanich, BC V8N 2N5For Sale
 MLS ID #1053460, Ryan Cochrane Personal Real Estate Corporation, The Agency. VIVA
- C$1,349,0005 bd3 ba2.9k sqft1847 El Sereno Dr, Saanich, BC V8N 6K4For Sale
 MLS ID #1053584, Barry Kong, Pemberton Holmes Ltd.. VIVA
