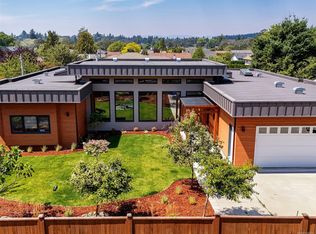
5-Minute Walk to GNS! Experience modern luxury in the heart of Fairfield with this exceptional 2019-built West Coast Contemporary home offering 3,645 sq. ft. of beautifully finished living space. Featuring 6 bedrooms, 6 bathrooms, and a bright 2-bedroom legal suite, this home provides outstanding flexibility for growing families, multi-generational living, or rental income. The open-concept design showcases soaring ceilings, expansive windows, abundant natural light, and high-end finishes throughout. The spacious primary suite includes a private balcony, perfect for enjoying evening sunsets and peaceful neighborhood views. Situated on a quiet, tree-lined street just steps from Glenlyon Norfolk School, Fairfield Plaza, parks, beaches, and downtown Victoria. Complete with a detached double garage and convenient lane access, this is a rare opportunity to own a modern, thoughtfully designed home in one of Victoria's most desirable and walkable neighborhoods.
For sale
C$2,499,000
909 Bank St, Victoria, BC V8S 4B1
6beds
6baths
3,645sqft
Single Family Residence
Built in 2019
5,227 Square Feet Lot
$-- Zestimate®
C$686/sqft
C$-- HOA
What's special
Open-concept designSoaring ceilingsExpansive windowsAbundant natural lightHigh-end finishes throughoutSpacious primary suitePrivate balcony
- 36 days
- 97
- 6
Zillow last checked:
Listing updated:
Listed by:
Mandy Lee,
Fair Realty
Source: VIVA,MLS®#: 1048560
Facts & features
Interior
Bedrooms & bathrooms
- Bedrooms: 6
- Bathrooms: 6
- Main level bathrooms: 2
- Main level bedrooms: 1
Kitchen
- Level: Main,Lower
Heating
- Baseboard, Electric, Forced Air, Heat Pump, Natural Gas, Radiant Floor
Cooling
- Central Air, HVAC
Appliances
- Included: Dishwasher, Dryer, Oven Built-In, Oven/Range Gas, Range Hood, Refrigerator, Washer
- Laundry: Inside, In Unit
Features
- Flooring: Laminate, Tile, Wood
- Windows: Skylight(s), Vinyl Frames
- Basement: Finished,Full,Walk-Out Access,With Windows
- Number of fireplaces: 1
- Fireplace features: Electric, Living Room
Interior area
- Total structure area: 3,991
- Total interior livable area: 3,645 sqft
Property
Parking
- Total spaces: 2
- Parking features: Detached, Garage Double
- Garage spaces: 2
Accessibility
- Accessibility features: Ground Level Main Floor
Features
- Levels: 3
- Entry location: Main Level
- Patio & porch: Balcony/Deck, Balcony/Patio
- Exterior features: Low Maintenance Yard, Sprinkler System
- Fencing: Partial
Lot
- Size: 5,227 Square Feet
- Features: Central Location, Family-Oriented Neighbourhood, Level, Quiet Area, Rectangular Lot, Shopping Nearby
Details
- Parcel number: 006634559
- Zoning: R1-G
- Zoning description: Residential
- Other equipment: DC Well Pump
Construction
Type & style
- Home type: SingleFamily
- Architectural style: West Coast
- Property subtype: Single Family Residence
Materials
- Cement Fibre, Frame Wood, Insulation All, Stucco, Wood Siding, Other
- Foundation: Concrete Perimeter
- Roof: Asphalt Torch On,Fibreglass Shingle
Condition
- Contact List Licensee
- Year built: 2019
Details
- Warranty included: Yes
Utilities & green energy
- Water: Municipal
- Utilities for property: Electricity Connected, Natural Gas Connected
Community & HOA
Community
- Features: Family-Oriented Neighbourhood
Location
- Region: Victoria
Financial & listing details
- Price per square foot: C$686/sqft
- Tax assessed value: C$2,002,000
- Annual tax amount: C$11,363
- Date on market: 9/4/2026
- Ownership: Freehold
- Electric utility on property: Yes
Price history
| Date | Event | Price |
|---|---|---|
| 9/4/2026 | Listed for sale | C$2,499,000C$686/sqft |
Source: VIVA #1048560 Report a problem | ||
Public tax history
Tax history is unavailable.
Climate risks
Neighborhood: Gonzales
Similar homes
- C$2,650,0005 bd4 ba3.4k sqft1624 Warren Gdns, Victoria, BC V8S 1T1New Construction
 MLS ID #1048919, Callaghan O'connor Personal Real Estate Corporation, eXp Realty. VIVA
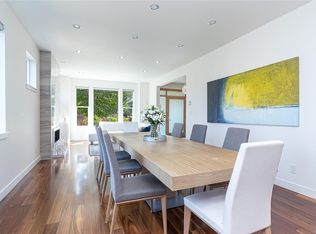
 - C$2,650,0006 bd6 ba4.5k sqft1518 Shorncliffe Rd S, Saanich, BC V8P 5J8For Sale
 MLS ID #1049233, Chris Leblanc Personal Real Estate Corporation, Pemberton Holmes Ltd. - Oak Bay. VIVA
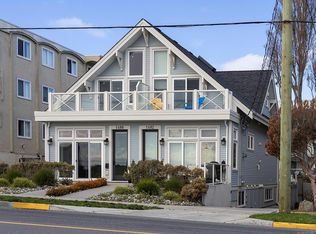
 - C$1,999,0004 bd4 ba2.1k sqft1480 Dallas Rd, Victoria, BC V8S 1A2For Sale
 MLS ID #1051497, Sylvia Therrien Personal Real Estate Corporation, Newport Realty Ltd.. VIVA
 - C$2,290,0005 bd5 ba3.5k sqft4160 Tyndall Ave, Saanich, BC V8N 3R8For Sale
 MLS ID #1046703, Jason Ko, Pemberton Holmes Ltd.. VIVA
