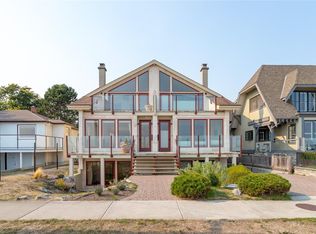
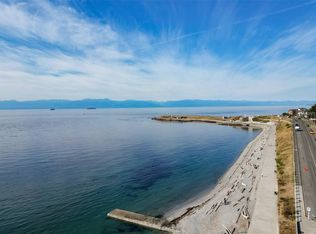
Stunning ocean & Olympic Mountain views, proximity to walking, running & cycling trails, steps from Cook Street Village, & just down the road from Beacon Hill park, your new lifestyle at 1480 Dallas Rd awaits! Built by marquee builders Novus Properties, this 4 bedroom, 4 bath property has been built to the highest level of attention to detail. Front entrance leads into the open concept living & dining area with the kitchen & the first of 4 bedrooms located on the same level. Upstairs you will find 2 more bedrooms with a spacious deck off of the primary bedroom that is perfect for people & dog watching while you take in a bright morning or sunset by the sea. The lower level features a separate & spacious 1 bedroom suite with a private entrance & separate laundry. The entire property has been been designed to facilitate a worry free lifestyle with low maintenance & maximum exposure to sunlight & the ocean views. Life is better down by the sea, come see for yourself!
For sale
C$2,149,000
1480 Dallas Rd, Victoria, BC V8S 1A2
4beds
4baths
2,133sqft
Half Duplex
Built in 2021
2,178 Square Feet Lot
$-- Zestimate®
C$1,008/sqft
C$-- HOA
What's special
- 40 days
- 173
- 3
Zillow last checked:
Listing updated:
Listed by:
Sylvia Therrien Personal Real Estate Corporation,
Newport Realty Ltd.
Source: VIVA,MLS®#: 1047495
Facts & features
Interior
Bedrooms & bathrooms
- Bedrooms: 4
- Bathrooms: 4
- Main level bathrooms: 2
- Main level bedrooms: 1
Kitchen
- Level: Main,Lower
Heating
- Heat Pump, Radiant Floor
Cooling
- Air Conditioning
Appliances
- Laundry: In Unit
Features
- Basement: Finished
- Number of fireplaces: 1
- Fireplace features: Gas
Interior area
- Total structure area: 2,596
- Total interior livable area: 2,133 sqft
Property
Parking
- Total spaces: 1
- Parking features: Open
- Has uncovered spaces: Yes
Features
- Levels: 3
- Entry location: Main Level
Lot
- Size: 2,178 Square Feet
Details
- Parcel number: 031288073
- Zoning description: Residential
Construction
Type & style
- Home type: SingleFamily
- Property subtype: Half Duplex
- Attached to another structure: Yes
Materials
- Cement Fibre, Wood Siding
- Foundation: Concrete Perimeter
- Roof: Fibreglass Shingle
Condition
- Resale
- New construction: No
- Year built: 2021
Details
- Warranty included: Yes
Utilities & green energy
- Water: Municipal
Community & HOA
Location
- Region: Victoria
Financial & listing details
- Price per square foot: C$1,008/sqft
- Tax assessed value: C$1,679,000
- Annual tax amount: C$9,593
- Date on market: 8/20/2026
- Ownership: Freehold/Strata
Price history
| Date | Event | Price |
|---|---|---|
| 9/4/2026 | Price change | C$2,149,000-6%C$1,008/sqft |
Source: VIVA #1047495 Report a problem | ||
| 8/20/2026 | Listed for sale | C$2,285,000C$1,071/sqft |
Source: VIVA #1047495 Report a problem | ||
Public tax history
Tax history is unavailable.
Climate risks
Neighborhood: Fairfield


Similar homes
- C$1,899,0005 bd5 ba3.1k sqft63 Boyd St, Victoria, BC V8V 2C8For Sale
 MLS ID #1048254, Thomas Kala Personal Real Estate Corporation, eXp Realty. VIVA
 - C$2,099,0004 bd3 ba2.7k sqft951 Seamist Rise, Saanich, BC V8Y 3K7For Sale
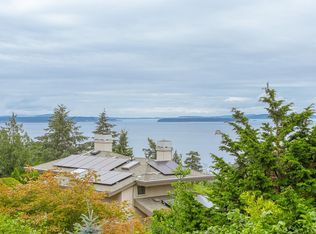 MLS ID #1047580, Thomas Hu, Sutton Group West Coast Realty. VIVA
 - C$1,560,0002 bd2 ba1.3k sqft1217 May St, Victoria, BC V8V 2S8For Sale
 MLS ID #1042569, Marc Owen-Flood Personal Real Estate Corporation, Newport Realty Ltd.. VIVA
 - C$1,550,0003 bd4 ba2.2k sqft590 Simcoe St, Victoria, BC V8V 1K2For Sale
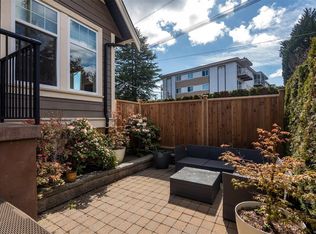 MLS ID #1047382, Elias Mavrikos Personal Real Estate Corporation, Pemberton Holmes Ltd.. VIVA
