Welcome to 928 Arm Street, a lovingly maintained character home near the Esquimalt and Vic West border, where thoughtful updates meet an unbeatable lifestyle. The heart of the home is the bright and spacious, beautifully renovated kitchen, opening to the dining room and featuring a large island, quartz countertops and new cabinetry. Recently redone bathrooms, a newer heat pump, roof, updated perimeter drains and 200 amp electrical service offer peace of mind, while charming wood floors and a welcoming front porch add warmth and character. Downstairs, a two bedroom, one bathroom suite provides flexible space for extended family or potential rental income. Outside, the generous, sunny west facing backyard is made for kids, pets, gardening and summer gatherings. Walk downtown, explore nearby Arm Street Park and Banfield Park, or launch your kayak or paddleboard just steps away on the Gorge Waterway. A truly loved home with the location, outdoor space and substantial upgrades to match.
For sale
C$1,099,000
928 Arm St, Esquimalt, BC V9A 4G5
4beds
2baths
1,634sqft
Single Family Residence
Built in 1930
7,405 Square Feet Lot
$-- Zestimate®
C$673/sqft
C$-- HOA
What's special
Large islandQuartz countertopsNew cabinetryRecently redone bathroomsNewer heat pumpUpdated perimeter drainsCharming wood floors
- 2 days
- 51
- 4
Zillow last checked:
Listing updated:
Listed by:
Mitch Lidstone Personal Real Estate Corporation,
RE/MAX Camosun,
Danny Cox Personal Real Estate Corporation,
RE/MAX Camosun
Source: VIVA,MLS®#: 1053863
Facts & features
Interior
Bedrooms & bathrooms
- Bedrooms: 4
- Bathrooms: 2
- Main level bathrooms: 1
- Main level bedrooms: 2
Kitchen
- Level: Main,Lower
Heating
- Forced Air, Heat Pump
Cooling
- Air Conditioning
Appliances
- Laundry: Inside, In Unit
Features
- Flooring: Carpet, Linoleum, Wood
- Windows: Blinds, Vinyl Frames, Wood Frames
- Basement: Finished
- Number of fireplaces: 1
- Fireplace features: Gas, Living Room
Interior area
- Total structure area: 1,634
- Total interior livable area: 1,634 sqft
Property
Parking
- Total spaces: 2
- Parking features: Driveway
- Has uncovered spaces: Yes
Features
- Levels: 2
- Entry location: Main Level
- Patio & porch: Balcony/Patio
- Fencing: Full
Lot
- Size: 7,405 Square Feet
- Features: Rectangular Lot
Details
- Parcel number: 002003171
- Zoning description: Residential
Construction
Type & style
- Home type: SingleFamily
- Architectural style: Character
- Property subtype: Single Family Residence
Materials
- Insulation: Ceiling, Wood Siding
- Foundation: Concrete Perimeter
- Roof: Asphalt Shingle
Condition
- Resale
- New construction: No
- Year built: 1930
Utilities & green energy
- Water: Municipal
- Utilities for property: Sewer Connected
Community & HOA
Location
- Region: Esquimalt
Financial & listing details
- Price per square foot: C$673/sqft
- Tax assessed value: C$1,000,000
- Annual tax amount: C$6,270
- Date on market: 11/6/2026
- Ownership: Freehold
Price history
| Date | Event | Price |
|---|---|---|
| 11/6/2026 | Listed for sale | C$1,099,000C$673/sqft |
Source: VIVA #1053863 Report a problem | ||
Public tax history
Tax history is unavailable.
Climate risks
Neighborhood: V9A

Similar homes
- C$929,0004 bd2 ba1.5k sqft3085 Albany St, Victoria, BC V9A 1R4For Sale
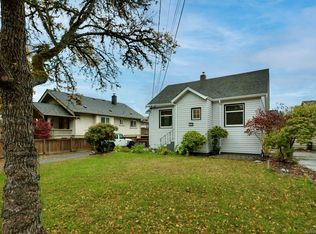 MLS ID #1053764, Kami Norman Personal Real Estate Corporation, Royal LePage Coast Capital - Chatterton. VIVA
- C$999,0003 bd2 ba2.1k sqft81 Logan Ave, Saanich, BC V9A 1H4For Sale
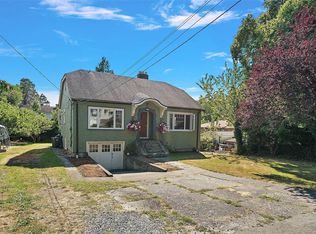 MLS ID #1053073, Alex Lapinski Personal Real Estate Corporation, Coldwell Banker Oceanside Real Estate. VIVA
- C$1,190,0003 bd2 ba1.6k sqft845 Old Esquimalt Rd, Esquimalt, BC V9A 4W9For Sale
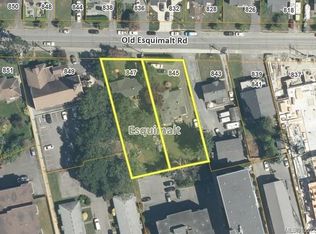 MLS ID #1052200, Jeremy Semple Personal Real Estate Corporation, RE/MAX Camosun. VIVA
- C$949,9993 bd2 ba1.5k sqft2901 Harriet Rd, Victoria, BC V9A 1T2For Sale
 MLS ID #1053191, Jerry Bola Personal Real Estate Corporation, eXp Realty. VIVA
