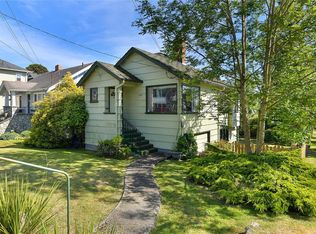
824 Ellery is a Circa 1920 home sitting on a 55 X 126 ft lot in central Esquimalt. It is very much in original condition and is being sold "as is, where is" by the P.O.A. Solid house and great bones best describe this old beauty, with a combined floor area on 2 levels of over 2000 sf, the opportunities are endless, also offering a full 6'3" unfinished basement. This property would also be an ideal opportunity for a duplex or multifamily new-build under the recent Bill 44 legislation. Close to schools, parks, shopping and major transit routes, this central location is close to everything Esquimalt and Greater Victoria have to offer. Easy to show!
For sale
C$780,000
824 Ellery St, Esquimalt, BC V9A 4R7
3beds
1baths
2,029sqft
Single Family Residence
Built in 1920
6,534 Square Feet Lot
$-- Zestimate®
C$384/sqft
C$-- HOA
What's special
- 178 days
- 199
- 6
Zillow last checked:
Listing updated:
Listed by:
Guy Crozier Personal Real Estate Corporation,
RE/MAX Camosun,
Scott Marchant Personal Real Estate Corporation,
RE/MAX Camosun
Source: VIVA,MLS®#: 1032325
Facts & features
Interior
Bedrooms & bathrooms
- Bedrooms: 3
- Bathrooms: 1
- Main level bathrooms: 1
- Main level bedrooms: 2
Kitchen
- Level: Main
Heating
- Heat Pump
Cooling
- None
Appliances
- Included: Dryer, Oven/Range Electric, Refrigerator, Washer
- Laundry: Inside
Features
- Dining Room
- Basement: Unfinished
- Has fireplace: No
Interior area
- Total structure area: 3,385
- Total interior livable area: 2,029 sqft
Property
Parking
- Total spaces: 2
- Parking features: Driveway, Open
- Has uncovered spaces: Yes
Features
- Entry location: Main Level
Lot
- Size: 6,534 Square Feet
Details
- Parcel number: 000555312
- Zoning description: Residential
Construction
Type & style
- Home type: SingleFamily
- Property subtype: Single Family Residence
Materials
- Stucco
- Foundation: Concrete Perimeter
- Roof: Asphalt Shingle
Condition
- Fixer,Resale
- New construction: No
- Year built: 1920
Utilities & green energy
- Water: Municipal
Community & HOA
Location
- Region: Esquimalt
Financial & listing details
- Price per square foot: C$384/sqft
- Tax assessed value: C$1,004,000
- Annual tax amount: C$5,657
- Date on market: 4/21/2026
- Listing terms: Purchaser To Finance
- Ownership: Freehold
Price history
| Date | Event | Price |
|---|---|---|
| 9/18/2026 | Price change | C$780,000-2.5%C$384/sqft |
Source: VIVA #1032325 Report a problem | ||
| 7/21/2026 | Price change | C$799,900-3.6%C$394/sqft |
Source: VIVA #1032325 Report a problem | ||
| 6/4/2026 | Price change | C$829,900-2.4%C$409/sqft |
Source: VIVA #1032325 Report a problem | ||
| 5/6/2026 | Price change | C$850,000-4.5%C$419/sqft |
Source: VIVA #1032325 Report a problem | ||
| 4/21/2026 | Listed for sale | C$890,000C$439/sqft |
Source: VIVA #1032325 Report a problem | ||
Public tax history
Tax history is unavailable.
Climate risks
Neighborhood: V9A
Similar homes
- C$799,0002 bd2 ba1.4k sqft2614 Scott St, Victoria, BC V8R 4H9For Sale
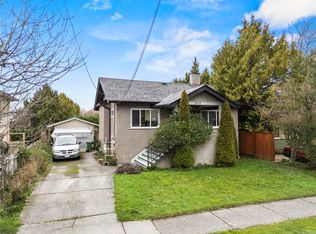 MLS ID #1052478, Dez Mahal Personal Real Estate Corporation, RE/MAX Camosun. VIVA
 - C$765,0003 bd2 ba1.8k sqft552 Davida Ave, Saanich, BC V9A 2C7For Sale
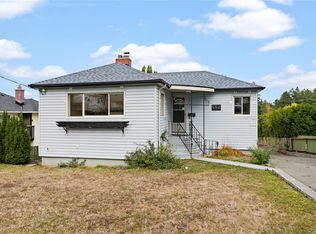 MLS ID #1050031, Caelan Veenstra, RE/MAX Camosun. VIVA
 - C$749,9003 bd2 ba1.3k sqft1113 Esquimalt Rd, Esquimalt, BC V9A 3N5For Sale
 MLS ID #1051121, Paul Askew Personal Real Estate Corporation, RE/MAX Camosun. VIVA
 - C$849,0004 bd2 ba1.9k sqft946/948 Ellery St, Esquimalt, BC V9A 4R9For Sale
 MLS ID #1046694, Craig Toker Personal Real Estate Corporation, Royal LePage Coast Capital - Chatterton. VIVA
