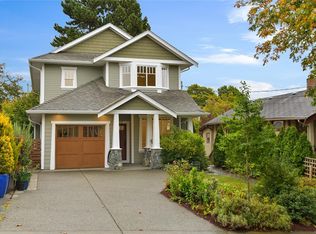
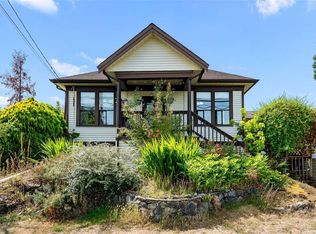
Step into the warmth and character of this charming 1912 home, offering 2–3 bedrooms and 1 bathroom in a highly central location. Original details include solid wood floors, coved ceilings and a cozy wood-burning fireplace. The bright, inviting art room provides the perfect space for creativity, hobbies or a home office. Spacious kitchen and Dining room for entertaining. The lower level offers excellent future development potential, along with a newer furnace and hot water tank. Outside, enjoy a private, south-facing backyard complete with grapevines, plum and apple trees, and a sunny patio—perfect for relaxing or entertaining. Just a short commute to Downtown Victoria and close to an abundance of shopping and amenities. A wonderful opportunity and great value! There is a bonus detached 1 bedroom garden suite.
For sale
C$759,000
1467 Bay St, Victoria, BC V8R 2A6
2beds
1baths
1,152sqft
Single Family Residence
Built in 1912
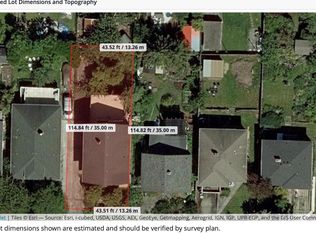
3,049 Square Feet Lot
$-- Zestimate®
C$659/sqft
C$-- HOA
What's special
Solid wood floorsCoved ceilingsCozy wood-burning fireplaceBright inviting art roomSpacious kitchenDining room for entertainingPrivate south-facing backyard
- 49 days
- 199
- 5
Zillow last checked:
Listing updated:
Listed by:
Blake Moreau Personal Real Estate Corporation,
RE/MAX Camosun,
Danielle Moreau Personal Real Estate Corporation,
RE/MAX Camosun
Source: VIVA,MLS®#: 1046626
Facts & features
Interior
Bedrooms & bathrooms
- Bedrooms: 2
- Bathrooms: 1
- Main level bathrooms: 1
- Main level bedrooms: 1
Kitchen
- Level: Main
Heating
- Electric, Forced Air
Cooling
- None
Appliances
- Included: Refrigerator
- Laundry: Inside
Features
- Flooring: Wood
- Windows: Wood Frames
- Basement: Not Full Height,Unfinished
- Number of fireplaces: 1
- Fireplace features: Living Room
Interior area
- Total structure area: 2,045
- Total interior livable area: 1,152 sqft
Property
Parking
- Total spaces: 1
- Parking features: Driveway
- Has uncovered spaces: Yes
Features
- Levels: 2
- Entry location: Main Level
- Patio & porch: Balcony/Patio
Lot
- Size: 3,049 Square Feet
- Features: Level
Details
- Parcel number: 007701608
- Zoning description: Residential
- Other equipment: DC Well Pump
Construction
Type & style
- Home type: SingleFamily
- Property subtype: Single Family Residence
Materials
- Stucco
- Foundation: Concrete Perimeter
- Roof: Asphalt Shingle
Condition
- Contact List Licensee
- Year built: 1912
Utilities & green energy
- Water: Municipal
Community & HOA
Location
- Region: Victoria
Financial & listing details
- Price per square foot: C$659/sqft
- Tax assessed value: C$667,000
- Annual tax amount: C$3,796
- Date on market: 8/14/2026
- Ownership: Freehold
Price history
| Date | Event | Price |
|---|---|---|
| 9/8/2026 | Price change | C$759,000-2.5%C$659/sqft |
Source: VIVA #1046626 Report a problem | ||
| 8/14/2026 | Listed for sale | C$778,800C$676/sqft |
Source: VIVA #1046626 Report a problem | ||
Public tax history
Tax history is unavailable.
Climate risks
Neighborhood: Fernwood
Similar homes
- C$799,9992 bd1 ba1.3k sqft1122 N Park St, Victoria, BC V8T 1C8For Sale
 MLS ID #1049093, Bobby Sparrow Personal Real Estate Corporation, RE/MAX Camosun. VIVA
 - C$700,0003 bd1 ba1.1k sqft2607 Shelbourne St, Victoria, BC V8R 4L8For Sale
 MLS ID #1044419, Jeff Bishop Personal Real Estate Corporation, DFH Real Estate Ltd.. VIVA
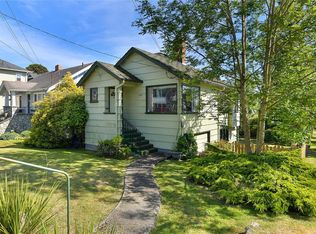
 - C$749,9003 bd2 ba1.3k sqft1113 Esquimalt Rd, Esquimalt, BC V9A 3N5For Sale
 MLS ID #1051121, Paul Askew Personal Real Estate Corporation, RE/MAX Camosun. VIVA
 - C$849,0002 bd2 ba1.4k sqft2614 Scott St, Victoria, BC V8R 4H9For Sale
 MLS ID #1041573, Dez Mahal Personal Real Estate Corporation, RE/MAX Camosun. VIVA
