Open Sat, Sept 12, from 11:00-12:30. This beautifully preserved 1912 character home blends timeless charm with thoughtful modern upgrades. Original fir floors have been lovingly restored, creating a warm atmosphere. The exquisitely renovated kitchen and bathroom showcase quality craftsmanship, including handmade tiles sourced from Sonoma, California. Recent improvements include natural gas conversion, a new induction stove, enhanced attic and wall insulation, and fiber-optic wiring for fast, reliable connectivity. Step outside to a private, fully fenced garden sanctuary with an established organic garden—perfect for relaxing or entertaining. With shops, cafés, restaurants, parks and amenities all within easy walking distance, you can truly live here without a car. The character, curb appeal and exceptional location were major highlights for my clients. Lovingly maintained and thoughtfully upgraded, this is a wonderful opportunity to enjoy the very best of Fernwood living.
For sale
C$899,900
1404 Taunton St, Victoria, BC V8R 1W9
4beds
1baths
1,643sqft
Single Family Residence
Built in 1912
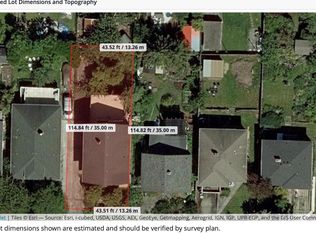
3,484 Square Feet Lot
$-- Zestimate®
C$548/sqft
C$-- HOA
What's special
Timeless charmThoughtful modern upgradesWarm atmosphereExquisitely renovated kitchenQuality craftsmanshipEstablished organic gardenCurb appeal
- 32 days
- 137
- 7
Zillow last checked:
Listing updated:
Listed by:
Valentino Prundaru,
One Percent Realty,
Gabriel Prundaru,
One Percent Realty
Source: VIVA,MLS®#: 1046471
Facts & features
Interior
Bedrooms & bathrooms
- Bedrooms: 4
- Bathrooms: 1
- Main level bathrooms: 1
- Main level bedrooms: 2
Kitchen
- Level: Main
Heating
- Natural Gas
Cooling
- None
Appliances
- Laundry: Inside
Features
- Flooring: Hardwood, Wood
- Windows: Stained/Leaded Glass
- Basement: Finished
- Number of fireplaces: 1
- Fireplace features: Wood Burning Stove
Interior area
- Total structure area: 3,286
- Total interior livable area: 1,643 sqft
Property
Parking
- Total spaces: 1
- Parking features: Driveway
- Has uncovered spaces: Yes
Features
- Levels: 2
- Entry location: Main Level
Lot
- Size: 3,484 Square Feet
- Features: Cul-De-Sac, Curb & Gutter
Details
- Parcel number: 002569817
- Zoning description: Residential
Construction
Type & style
- Home type: SingleFamily
- Architectural style: Character
- Property subtype: Single Family Residence
Materials
- Frame Wood, Stucco
- Foundation: Concrete Perimeter
- Roof: Asphalt Shingle
Condition
- Resale,Updated/Remodeled
- New construction: No
- Year built: 1912
Utilities & green energy
- Water: Municipal
- Utilities for property: Electricity Connected, Garbage, Natural Gas Connected, Phone Connected
Community & HOA
Location
- Region: Victoria
Financial & listing details
- Price per square foot: C$548/sqft
- Tax assessed value: C$835,000
- Annual tax amount: C$4,480
- Date on market: 8/9/2026
- Ownership: Freehold
- Electric utility on property: Yes
Price history
| Date | Event | Price |
|---|---|---|
| 8/9/2026 | Listed for sale | C$899,900C$548/sqft |
Source: VIVA #1046471 Report a problem | ||
Public tax history
Tax history is unavailable.
Climate risks
Neighborhood: Fernwood

Similar homes
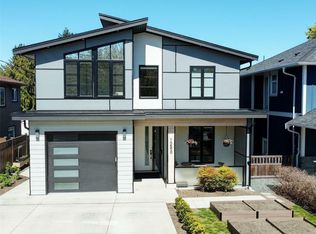
- C$939,9004 bd1 ba1.8k sqft1456 Denman St, Victoria, BC V8R 1X6For Sale
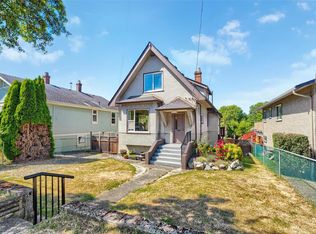 MLS ID #1044701, James Bridge, Pemberton Holmes Ltd. - Oak Bay. VIVA
 - C$899,9004 bd2 ba1.6k sqft1645 Haultain St, Victoria, BC V8R 2K8For Sale
 MLS ID #1043332, David Beswick, Macdonald Realty Victoria. VIVA
 - C$889,9003 bd3 ba1.8k sqft1218 Pembroke St, Victoria, BC V8T 1J8For Sale
 MLS ID #1038713, Kevin Koetke, RE/MAX Camosun. VIVA
 - C$759,0002 bd1 ba1.1k sqft1467 Bay St, Victoria, BC V8R 2A6For Sale
 MLS ID #1046626, Blake Moreau Personal Real Estate Corporation, RE/MAX Camosun. VIVA
