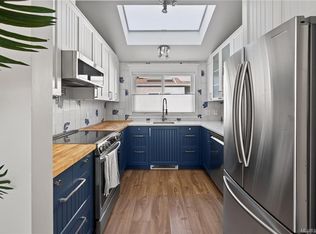
Discover comfortable Fernwood living at 2310 Fernwood Road, a bright 2-bedroom, 2-bathroom townhouse offering 1,149 sq ft of inviting space and low strata fees of just $350/month. The main level features an open-concept living and dining area with vaulted ceilings and large windows, a functional kitchen, a second bedroom, in-suite laundry, and a 2-piece bathroom. Upstairs, the spacious primary bedroom boasts a 4-piece ensuite and access to a private balcony, perfect for morning coffee or relaxing evenings. Updates include a ductless heat pump, new living/dining room carpet, windows and sliding doors (2019), a brand-new flat roof (2025), and perimeter drains (2014). Springridge is a small, self-managed seven-unit complex that is pet-friendly, kid-friendly, and rentable. Enjoy being steps from cafés, shops, parks, and Fernwood’s vibrant arts scene, with downtown just minutes away.
For sale
C$799,900
2310 Fernwood Rd, Victoria, BC V8T 2Z5
2beds
2baths
1,149sqft
Townhouse
Built in 1981
1,306 Square Feet Lot
$-- Zestimate®
C$696/sqft
C$350/mo HOA
What's special
Vaulted ceilingsLarge windowsFunctional kitchenIn-suite laundrySpacious primary bedroomDuctless heat pump
- 6 days
- 112
- 3
Zillow last checked:
Listing updated:
Listed by:
Matt Ozon,
RE/MAX Sabre Realty Group,
Rami Chapman,
RE/MAX Sabre Realty Group
Source: VIVA,MLS®#: 1051423
Facts & features
Interior
Bedrooms & bathrooms
- Bedrooms: 2
- Bathrooms: 2
- Main level bathrooms: 1
- Main level bedrooms: 1
Kitchen
- Level: Main
Heating
- Baseboard, Electric, Heat Pump, Wood
Cooling
- Wall Unit(s)
Appliances
- Included: Dryer, Microwave, Oven/Range Electric, Refrigerator, Washer
- Laundry: In Unit
Features
- Dining/Living Combo, Storage, Vaulted Ceiling(s)
- Flooring: Carpet, Laminate, Tile
- Windows: Blinds, Screens, Window Coverings
- Basement: None
- Number of fireplaces: 1
- Fireplace features: Electric
Interior area
- Total structure area: 1,265
- Total interior livable area: 1,149 sqft
Video & virtual tour
Property
Parking
- Total spaces: 1
- Parking features: Driveway
- Has uncovered spaces: Yes
Accessibility
- Accessibility features: Ground Level Main Floor, No Step Entrance
Features
- Levels: 2
- Entry location: Main Level
- Patio & porch: Balcony/Patio
- Fencing: Partial
Lot
- Size: 1,306 Square Feet
- Features: Adult-Oriented Neighbourhood, Central Location, Irregular Lot, Landscaped, Level, Private, Quiet Area, Recreation Nearby, Shopping Nearby
Details
- Parcel number: 000843571
- Zoning description: Multi-Family
Construction
Type & style
- Home type: Townhouse
- Architectural style: West Coast
- Property subtype: Townhouse
Materials
- Frame Wood, Insulation: Ceiling, Insulation: Walls, Wood Siding
- Foundation: Concrete Perimeter
- Roof: Asphalt Torch On,Fibreglass Shingle
Condition
- Resale
- New construction: No
- Year built: 1981
Utilities & green energy
- Water: Municipal
Community & HOA
Community
- Features: Adult-Oriented Neighbourhood, Sidewalks
- Senior community: Yes
HOA
- Has HOA: Yes
- Services included: Trash, Insurance, Maintenance Grounds, Property Management, Water
- HOA fee: C$350 monthly
Location
- Region: Victoria
Financial & listing details
- Price per square foot: C$696/sqft
- Tax assessed value: C$715,000
- Annual tax amount: C$4,063
- Date on market: 10/9/2026
- Ownership: Freehold/Strata
- Road surface type: Paved
Price history
| Date | Event | Price |
|---|---|---|
| 10/9/2026 | Listed for sale | C$799,900C$696/sqft |
Source: VIVA #1051423 Report a problem | ||
Public tax history
Tax history is unavailable.
Climate risks
Neighborhood: Fernwood
Similar homes
- C$699,9002 bd2 ba1.1k sqftSpringwood, Victoria, BC V8R 1R9For Sale
 MLS ID #1049776, Anna Bjelde, Royal LePage Coast Capital - Oak Bay. VIVA
 - C$790,0002 bd2 ba1k sqft1376 Pandora Ave #3, Victoria, BC V8R 1A3For Sale
 MLS ID #1049508, Ron Neal, RE/MAX Generation - The Neal Estate Group. VIVA
 - C$700,0003 bd2 ba1.3k sqftCentral Park, Victoria, BC V8T 1E7For Sale
 MLS ID #1051194, Patricia Kiteke Personal Real Estate Corporation, eXp Realty. VIVA
 - C$569,0002 bd1 ba808 sqft1353 Grant St #4, Victoria, BC V8R 1M2For Sale
 MLS ID #1050563, Julia Blackburn, RE/MAX Camosun. VIVA
