If you're working your way onto, or up the property ladder or a Developer looking for their next project this may be the home for you. Live in the upstairs and rent the lower suite to help with the Mortgage. This could be a great family home with future capital growth. The home is located just blocks to Royal Jubilee Hospital and has easy access to Downtown. This home features 2 bedrooms, 1 bathroom and kitchen upstairs with 2 bedrooms 1 bathroom and kitchen down stairs . The lower level suite has 7.5+ ft ceilings and plenty of additional storage areas that could be converted to another bedroom or living space. This is a great property and should be seen.
For sale
C$874,900
1645 Haultain St, Victoria, BC V8R 2K8
4beds
2baths
1,664sqft
Single Family Residence
Built in 1950
4,791 Square Feet Lot
$-- Zestimate®
C$526/sqft
C$-- HOA
What's special
Kitchen upstairsKitchen downstairs
- 84 days
- 134
- 7
Zillow last checked:
Listing updated:
Listed by:
David Beswick,
Macdonald Realty Victoria,
Dane Kingsbury Personal Real Estate Corporation,
Macdonald Realty Victoria
Source: VIVA,MLS®#: 1043332
Facts & features
Interior
Bedrooms & bathrooms
- Bedrooms: 4
- Bathrooms: 2
- Main level bathrooms: 1
- Main level bedrooms: 2
Kitchen
- Level: Main,Lower
Heating
- Natural Gas
Cooling
- None
Appliances
- Included: Dryer, Refrigerator, Washer
- Laundry: Inside, In Unit
Features
- Windows: Aluminum Frames
- Basement: Finished,Walk-Out Access
- Number of fireplaces: 1
- Fireplace features: Wood Burning
Interior area
- Total structure area: 2,204
- Total interior livable area: 1,664 sqft
Property
Parking
- Total spaces: 2
- Parking features: Driveway, Garage
- Garage spaces: 1
- Has uncovered spaces: Yes
Features
- Entry location: Ground Level
Lot
- Size: 4,791 Square Feet
Details
- Additional structures: Greenhouse, Workshop
- Parcel number: 008203458
- Zoning description: Residential
Construction
Type & style
- Home type: SingleFamily
- Architectural style: Tudor
- Property subtype: Single Family Residence
Materials
- Frame Wood, Stucco & Siding
- Foundation: Concrete Perimeter
- Roof: Asphalt Shingle
Condition
- Contact List Licensee
- Year built: 1950
Utilities & green energy
- Water: Cooperative, Municipal
Community & HOA
Location
- Region: Victoria
Financial & listing details
- Price per square foot: C$526/sqft
- Tax assessed value: C$909,000
- Annual tax amount: C$4,674
- Date on market: 7/15/2026
- Ownership: Freehold
Price history
| Date | Event | Price |
|---|---|---|
| 9/24/2026 | Price change | C$874,900-2.8%C$526/sqft |
Source: VIVA #1043332 Report a problem | ||
| 7/15/2026 | Listed for sale | C$899,900C$541/sqft |
Source: VIVA #1043332 Report a problem | ||
Public tax history
Tax history is unavailable.
Climate risks
Neighborhood: Fernwood

Similar homes
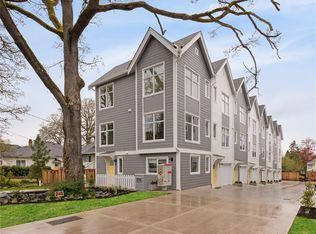
- C$860,0004 bd2 ba1.9k sqft2343 Shelbourne St, Victoria, BC V8R 6P4For Sale
 MLS ID #1042385, Ryan Zailo Personal Real Estate Corporation, RE/MAX Camosun. VIVA
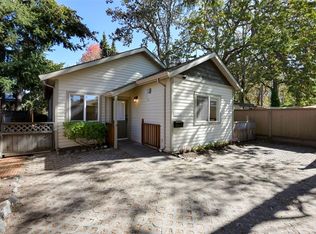
 - C$849,0002 bd2 ba1.4k sqft2614 Scott St, Victoria, BC V8R 4H9For Sale
 MLS ID #1041573, Dez Mahal Personal Real Estate Corporation, RE/MAX Camosun. VIVA
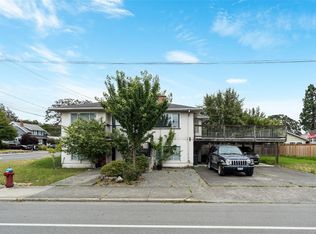
 - C$849,9003 bd2 ba1.2k sqft1637 McRae Ave, Saanich, BC V8P 1H2For Sale
 MLS ID #1049723, Kevin Koetke, RE/MAX Camosun. VIVA
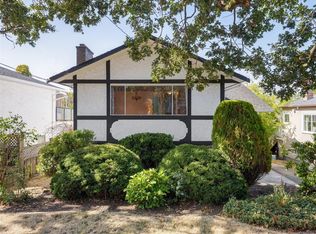
 - C$879,5003 bd2 ba2.1k sqft3116 Yew St, Victoria, BC V8X 1M8For Sale
 MLS ID #1048786, Christina Grey, Royal LePage Coast Capital - Chatterton. VIVA
