PRICE REDUCED! This lovely character home sits on a corner lot in a quiet family area. The main floor offers 2 bedrooms, 1 bathroom, separate dining, living room with fireplace and kitchen with eating area. This home was relocated from another location in 1970 and renovated, a sun deck was added in 1978 off the back entrance. This 2-level home has a lower in-law suite, and a laundry/workshop that is shared with the upper floor. Some improvements could be made to make this more home more modern. Lovely Easterly and Southern exposure, flat private yard with garden shed and single garage currently used as a workshop. Driveway/street parking. The yard is fenced and offers a nice garden water pool for those who would like to have a fish/garden pond. Convenient location, mere steps to Bullen Park, Archie Browning and Esquimalt Plaza. Short stroll to MacCauley Point and Saxe Point. Tenanted, 24 hour notice required on showing schedule 12 noon- 6pm daily.
For sale
C$899,900
477 Swinford St, Esquimalt, BC V9A 6G2
4beds
2baths
2,162sqft
Single Family Residence
Built in 1910
6,534 Square Feet Lot
$-- Zestimate®
C$416/sqft
C$-- HOA
What's special
Corner lotKitchen with eating areaLower in-law suiteEasterly and southern exposureFlat private yardGarden shedAmple street parking
- 46 days
- 191
- 13
Zillow last checked:
Listing updated:
Listed by:
Shelly Reed,
eXp Realty,
Brian Niles,
eXp Realty
Source: VIVA,MLS®#: 1047845
Facts & features
Interior
Bedrooms & bathrooms
- Bedrooms: 4
- Bathrooms: 2
- Main level bathrooms: 1
- Main level bedrooms: 2
Kitchen
- Level: Main,Lower
Heating
- Forced Air, Natural Gas
Cooling
- None
Appliances
- Laundry: Common Area
Features
- Dining Room, Eating Area
- Flooring: Laminate, Mixed
- Basement: Finished
- Number of fireplaces: 1
- Fireplace features: Living Room, Wood Burning
Interior area
- Total structure area: 2,374
- Total interior livable area: 2,162 sqft
Property
Parking
- Total spaces: 1
- Parking features: Driveway, Garage, On Street
- Garage spaces: 1
- Has uncovered spaces: Yes
Features
- Entry location: Main Level
- Patio & porch: Balcony/Deck
- Exterior features: Water Feature
- Fencing: Full
- Has view: Yes
- View description: City
Lot
- Size: 6,534 Square Feet
- Features: Corner Lot
Details
- Additional structures: Shed(s), Workshop
- Parcel number: 007774290
- Zoning description: Residential
Construction
Type & style
- Home type: SingleFamily
- Architectural style: Arts & Crafts
- Property subtype: Single Family Residence
Materials
- Frame Wood, Stucco
- Foundation: Concrete Perimeter
- Roof: Asphalt Shingle
Condition
- Resale
- New construction: No
- Year built: 1910
Utilities & green energy
- Water: Municipal
- Utilities for property: Cable Connected, Compost, Electricity Connected, Natural Gas Connected, Phone Available, Recycling
Community & HOA
Location
- Region: Esquimalt
Financial & listing details
- Price per square foot: C$416/sqft
- Tax assessed value: C$904,000
- Annual tax amount: C$5,668
- Date on market: 9/1/2026
- Listing terms: Purchaser To Finance
- Ownership: Freehold
- Electric utility on property: Yes
- Road surface type: Paved
Price history
| Date | Event | Price |
|---|---|---|
| 9/20/2026 | Price change | C$899,900-5.3%C$416/sqft |
Source: VIVA #1047845 Report a problem | ||
| 9/1/2026 | Listed for sale | C$950,000C$439/sqft |
Source: VIVA #1047845 Report a problem | ||
Public tax history
Tax history is unavailable.
Climate risks
Neighborhood: V9A


Similar homes
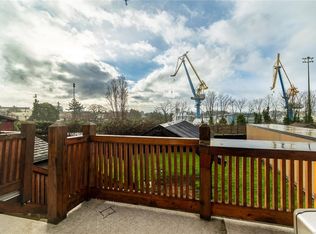
- C$799,9993 bd2 ba2k sqft847 Admirals Rd, Esquimalt, BC V9A 2P1For Sale
 MLS ID #1052543, Rick Krupa, Team 3000 Realty Ltd. VIVA
 - C$999,0004 bd2 ba2k sqft565 Baker St, Saanich, BC V8Z 2H6For Sale
 MLS ID #1052556, Yuan Chen Personal Real Estate Corporation, Pemberton Holmes Ltd.. VIVA
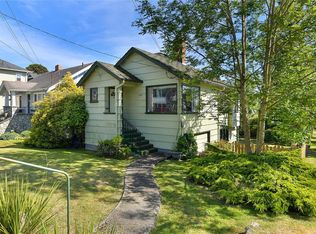
 - C$749,9003 bd2 ba1.3k sqft1113 Esquimalt Rd, Esquimalt, BC V9A 3N5For Sale
 MLS ID #1051121, Paul Askew Personal Real Estate Corporation, RE/MAX Camosun. VIVA
 - C$859,5003 bd2 ba1.7k sqft416 B Gamble Pl #A, Colwood, BC V9B 2R1For Sale
 MLS ID #1052504, Maxine Siklenka, DFH Real Estate Ltd.. VIVA
