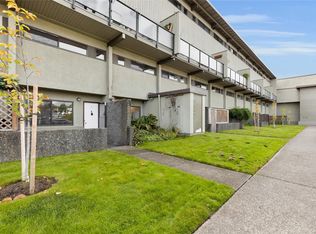
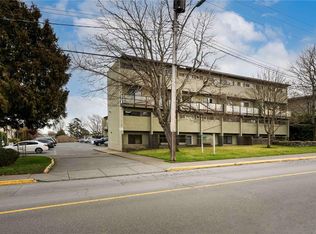
NEW PRICE, NOW $999,000! Contemporary living & exceptional value in the heart of Esquimalt. Built in 2019, this beautifully designed 4-bedroom, 3-bathroom half duplex is an ideal home for an active family. Steps to Bullen Park and within easy walking or cycling distance to schools, recreation, shopping, parks & everyday amenities, with beaches and downtown Victoria close by. The bright, open-concept main level features a stylish kitchen with island, custom built-ins, cozy fireplace and French doors opening to a private, fully fenced yard. A 4th bedroom or office & full bath add flexibility. Upstairs, the spacious primary suite boasts a custom walk-thru closet and luxurious 5-piece ensuite, alongside 2 additional bedrooms, a full bath & convenient laundry. The versatile flex room, with an exterior entrance, is a practical bonus for bikes, sports equipment, strollers, hobbies or workshop space. This is an outstanding opportunity to put down roots in a vibrant, walkable community.
For sale
C$999,000
1113 Lyall St, Esquimalt, BC V9A 5G3
4beds
3baths
1,773sqft
Half Duplex
Built in 2019
2,613 Square Feet Lot
$-- Zestimate®
C$563/sqft
C$195/mo HOA
What's special
Bright open-concept main levelStylish kitchenCustom built-insCozy fireplaceSpacious primary suiteCustom walk-through closet
- 46 days
- 45
- 0
Zillow last checked:
Listing updated:
Listed by:
Allison Ducluzeau Personal Real Estate Corporation,
Coldwell Banker Oceanside Real Estate
Source: VIVA,MLS®#: 1048621
Facts & features
Interior
Bedrooms & bathrooms
- Bedrooms: 4
- Bathrooms: 3
- Main level bathrooms: 1
- Main level bedrooms: 1
Kitchen
- Level: Main
Heating
- Baseboard, Electric
Cooling
- None
Appliances
- Included: Dishwasher, Dryer, Oven/Range Electric, Range Hood, Washer
- Laundry: Inside
Features
- Closet Organizer, Dining/Living Combo, Eating Area, French Doors, Soaker Tub
- Flooring: Carpet, Vinyl
- Windows: Blinds, Vinyl Frames, Window Coverings
- Basement: None
- Number of fireplaces: 1
- Fireplace features: Electric, Living Room
Interior area
- Total structure area: 1,773
- Total interior livable area: 1,773 sqft
Property
Parking
- Total spaces: 1
- Parking features: Driveway
- Has uncovered spaces: Yes
Accessibility
- Accessibility features: Ground Level Main Floor
Features
- Levels: 2
- Entry location: Main Level
- Patio & porch: Balcony/Patio
- Exterior features: Garden, Low Maintenance Yard
- Fencing: Partial
Lot
- Size: 2,613 Square Feet
- Features: Central Location, Easy Access, Family-Oriented Neighbourhood, Landscaped, Level, Panhandle Lot, Recreation Nearby, Rectangular Lot, Serviced, Shopping Nearby
Details
- Additional structures: Gazebo
- Parcel number: 031055923
- Zoning description: Duplex
Construction
Type & style
- Home type: SingleFamily
- Architectural style: Arts & Crafts
- Property subtype: Half Duplex
- Attached to another structure: Yes
Materials
- Cement Fibre, Frame Wood, Insulation: Ceiling, Insulation: Walls
- Foundation: Concrete Perimeter
- Roof: Asphalt Shingle
Condition
- Resale
- New construction: No
- Year built: 2019
Details
- Warranty included: Yes
Utilities & green energy
- Water: Municipal
- Utilities for property: Cable Connected, Compost, Electricity Connected, Garbage, Recycling
Community & HOA
Community
- Features: Family-Oriented Neighbourhood, Sidewalks
HOA
- Has HOA: Yes
- Amenities included: Common Area, Private Drive/Road
- Services included: Insurance, Maintenance Grounds, See Remarks
- HOA fee: C$195 monthly
Location
- Region: Esquimalt
Financial & listing details
- Price per square foot: C$563/sqft
- Tax assessed value: C$1,043,000
- Annual tax amount: C$6,540
- Date on market: 9/4/2026
- Listing terms: Purchaser To Finance
- Ownership: Freehold/Strata
- Electric utility on property: Yes
- Road surface type: Paved
Price history
| Date | Event | Price |
|---|---|---|
| 10/21/2026 | Price change | C$999,000-1.6%C$563/sqft |
Source: VIVA #1048621 Report a problem | ||
| 10/1/2026 | Price change | C$1,015,000-3.1%C$572/sqft |
Source: VIVA #1048621 Report a problem | ||
| 9/4/2026 | Listed for sale | C$1,048,000C$591/sqft |
Source: VIVA #1048621 Report a problem | ||
Public tax history
Tax history is unavailable.
Climate risks
Neighborhood: V9A
Similar homes
- C$1,049,9005 bd3 ba1.9k sqft2280 Aldeane Ave, Colwood, BC V9B 2C7For Sale
 MLS ID #1048887, Brent Snelling Personal Real Estate Corporation, Macdonald Realty Victoria. VIVA
 - C$1,079,0004 bd4 ba2.1k sqft2331 Azurite Cres, Langford, BC V9B 0T9For Sale
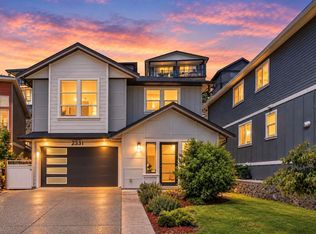 MLS ID #1052244, Lena Solbakken, Coldwell Banker Oceanside Real Estate. VIVA
 - C$949,9004 bd2 ba1.5k sqft824 Beckwith Ave, Saanich, BC V8X 3S1For Sale
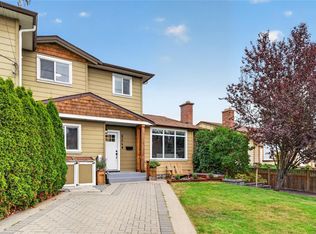 MLS ID #1049613, Christian Ravlic Personal Real Estate Corporation, Oakwyn Realty Ltd.. VIVA
 - C$1,074,8885 bd2 ba2.1k sqft4257 Carey Rd, Saanich, BC V8Z 4H1For Sale
 MLS ID #1048543, Andrew Wierzbicki Personal Real Estate Corporation, eXp Realty. VIVA
