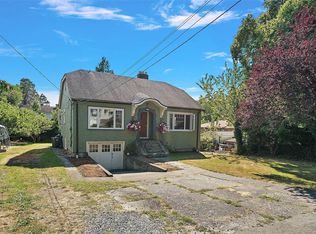
Bring your interior design ideas to this incredible fixer-upper, where the potential is simply outstanding! Tucked away on a quiet street near the beautiful Gorge Waterway, this spacious 1970s home offers 5 bedrooms, 3 bathrooms, and endless possibilities on a huge, level lot. While much of the home retains its original finishings, the solid bones and a functional floor plan provide the perfect canvas to create something truly special. Inside, you'll find a generous living room with a cozy wood-burning fireplace, 5 beds, 3 baths, a spacious kitchen and almost 800 square feet of unfinished space that provides excellent suite potential. Outside, the expansive backyard offers plenty of room for kids, pets, gardening, or entertaining, while the carport and oversized driveway provide ample parking. Ideally situated just minutes from Admirals Walk Shopping Centre, the scenic Selkirk Waterway, parks, schools, and everyday amenities. Bring your vision and book your showing today!
For sale
C$975,000
1386 Treebank Rd W, Esquimalt, BC V9A 6Y8
5beds
3baths
1,700sqft
Single Family Residence
Built in 1972
8,276 Square Feet Lot
$-- Zestimate®
C$574/sqft
C$-- HOA
What's special
Huge level lotCozy wood-burning fireplaceSpacious kitchenExpansive backyardOversized driveway
- 20 hours
- 36
- 4
Zillow last checked:
Listing updated:
Listed by:
Caleb Mickelson,
Oakwyn Realty Ltd.,
Alex Burns,
RE/MAX Generation
Source: VIVA,MLS®#: 1053300
Facts & features
Interior
Bedrooms & bathrooms
- Bedrooms: 5
- Bathrooms: 3
- Main level bathrooms: 2
- Main level bedrooms: 3
Kitchen
- Level: Main
Heating
- Forced Air, Oil
Cooling
- None
Appliances
- Included: Dryer, Freezer, Microwave, Oven/Range Electric, Refrigerator, Washer
- Laundry: Inside
Features
- Dining Room, Eating Area, Storage, Vaulted Ceiling(s), Workshop, Central Vacuum
- Flooring: Carpet
- Windows: Aluminum Frames
- Basement: Partially Finished,Walk-Out Access,Basement Slab
- Number of fireplaces: 1
- Fireplace features: Living Room, Wood Burning
Interior area
- Total structure area: 2,478
- Total interior livable area: 1,700 sqft
Property
Parking
- Total spaces: 3
- Parking features: Carport, Driveway, On Street
- Carport spaces: 1
- Has uncovered spaces: Yes
Features
- Entry location: Split Level
- Patio & porch: Balcony/Deck
- Exterior features: Low Maintenance Yard
Lot
- Size: 8,276 Square Feet
- Features: Central Location, Family-Oriented Neighbourhood, Level, Near Golf Course, Quiet Area, Recreation Nearby, Serviced, Shopping Nearby, Southern Exposure
Details
- Parcel number: 001736965
- Zoning description: Residential
Construction
Type & style
- Home type: SingleFamily
- Property subtype: Single Family Residence
Materials
- Wood Siding, Other
- Foundation: Slab, Other
- Roof: Asphalt Shingle,Other
Condition
- Fixer
- New construction: No
- Year built: 1972
Utilities & green energy
- Water: Municipal
- Utilities for property: Cable Available, Compost, Electricity Connected, Garbage, Phone Available, Recycling
Community & HOA
Community
- Features: Family-Oriented Neighbourhood
Location
- Region: Esquimalt
Financial & listing details
- Price per square foot: C$574/sqft
- Tax assessed value: C$1,066,000
- Annual tax amount: C$6,684
- Date on market: 11/4/2026
- Ownership: Freehold
- Electric utility on property: Yes
Price history
| Date | Event | Price |
|---|---|---|
| 11/4/2026 | Listed for sale | C$975,000C$574/sqft |
Source: VIVA #1053300 Report a problem | ||
Public tax history
Tax history is unavailable.
Climate risks
Neighborhood: V9A
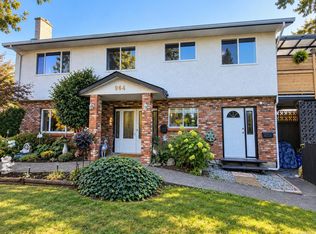
- C$1,299,0005 bd4 ba2.7k sqft904 Rankin Rd, Esquimalt, BC V9A6V6For Sale
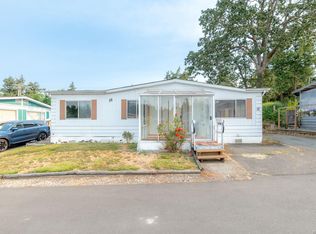
- C$100,0003 bd1 ba1k sqft158 Cooper Rd #18, New Songhees 1a, BC V9A7B3For Sale
- C$---- bd-- ba-- sqft158 Cooper Rd #1, New Songhees 1a, BC V9A7B3Off Market
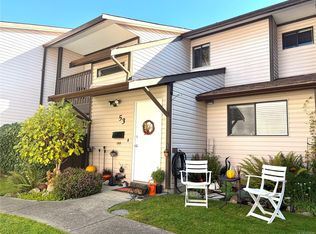
- C$249,0002 bd2 ba1k sqft1506 Admirals Rd #53, New Songhees 1a, BC V9A7B1For Sale
Similar homes
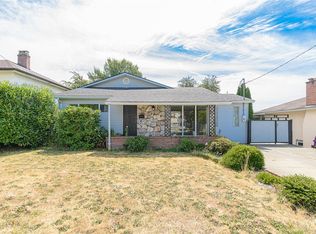
- C$1,129,9004 bd3 ba2k sqft2817 Adelaide Ave, Saanich, BC V9A 2L3For Sale
 MLS ID #1053034, Cheri Crause, Royal LePage Coast Capital - Oak Bay. VIVA
- C$949,9993 bd2 ba1.5k sqft2901 Harriet Rd, Victoria, BC V9A 1T2For Sale
 MLS ID #1053191, Jerry Bola Personal Real Estate Corporation, eXp Realty. VIVA
- C$999,0003 bd2 ba2.1k sqft81 Logan Ave, Saanich, BC V9A 1H4For Sale
 MLS ID #1053073, Alex Lapinski Personal Real Estate Corporation, Coldwell Banker Oceanside Real Estate. VIVA
- C$1,049,0005 bd2 ba2.4k sqft540 Whiteside St, Saanich, BC V8Z 1Y4For Sale
 MLS ID #1053102, Tom Liao, 1NE Collective Realty Inc.. VIVA
