A rare find in the Stoneridge community, this 3-bedroom, 3-bathroom home offers a versatile layout, full-height basement with windows on a spacious corner lot. The main level features high ceilings, big windows, wood floors, new carpet, a gas fireplace and a kitchen with gas stove. Upstairs are 3 bedrooms, including a primary with double closets, plus top-floor laundry. The finished basement offers a huge recreation room ideal for a family room, home office, gym, playroom, hobbies or storage. Outside, enjoy a private yard with manicured hedges, patios, space to BBQ and garden, a single-car garage with built-in shelving. With screening there is parking for RV or boat plus 2 more vehicles. Fresh paint and a new roof completed in May 2026 add move-in-ready appeal. Steps to Eagle View Elementary and Aldersmith Park, with easy access to Eagle Creek Shopping Centre, the hospital, and close to Thetis Lake, Highland Pacific Golf and Portage Inlet, with quick access to the highway.
For sale
C$1,098,000
4 Newstead Cres, View Royal, BC V9B 6L4
3beds
3baths
2,156sqft
Single Family Residence
Built in 2001
3,920 Square Feet Lot
$-- Zestimate®
C$509/sqft
C$-- HOA
What's special
Versatile layoutFull-height basement with windowsSpacious corner lotHigh ceilingsBig windowsWood floorsGas fireplace
- 1 day
- 8
- 0
Zillow last checked:
Listing updated:
Listed by:
Robyn Wildman,
Sotheby's International Realty Canada,
Samantha Chisholm,
Sotheby's International Realty Canada
Source: VIVA,MLS®#: 1050610
Facts & features
Interior
Bedrooms & bathrooms
- Bedrooms: 3
- Bathrooms: 3
- Main level bathrooms: 1
Kitchen
- Level: Main
Heating
- Baseboard, Electric
Cooling
- None
Appliances
- Laundry: Inside
Features
- Basement: Finished
- Number of fireplaces: 1
- Fireplace features: Gas, Living Room
Interior area
- Total structure area: 2,213
- Total interior livable area: 2,156 sqft
Video & virtual tour
Property
Parking
- Total spaces: 4
- Parking features: Driveway, Garage, RV Access/Parking
- Garage spaces: 1
- Has uncovered spaces: Yes
Features
- Levels: 2
- Entry location: Main Level
Lot
- Size: 3,920 Square Feet
- Features: Curb & Gutter
Details
- Parcel number: 024942952
- Zoning description: Residential
Construction
Type & style
- Home type: SingleFamily
- Architectural style: Character
- Property subtype: Single Family Residence
Materials
- Frame Wood, Other
- Foundation: Concrete Perimeter
- Roof: Fibreglass Shingle
Condition
- Contact List Licensee
- Year built: 2001
Utilities & green energy
- Water: Municipal
- Utilities for property: Sewer Connected
Community & HOA
Location
- Region: View Royal
Financial & listing details
- Price per square foot: C$509/sqft
- Tax assessed value: C$913,000
- Annual tax amount: C$4,186
- Date on market: 9/24/2026
- Listing terms: Purchaser To Finance
- Ownership: Freehold
Price history
| Date | Event | Price |
|---|---|---|
| 9/24/2026 | Listed for sale | C$1,098,000C$509/sqft |
Source: VIVA #1050610 Report a problem | ||
Public tax history
Tax history is unavailable.
Climate risks
Neighborhood: V9B
Similar homes
- C$1,299,9003 bd4 ba3.1k sqft1927 Riverside Dr, View Royal, BC V9B 6H9For Sale
 MLS ID #1050740, Jenn Raappana Personal Real Estate Corporation, Royal LePage Coast Capital - Westshore. VIVA
 - C$1,100,0003 bd3 ba2.2k sqft1243 Stancil Ln, View Royal, BC V8Z 1R6For Sale
 MLS ID #1044156, Karen Kot, eXp Realty. VIVA
 - C$1,099,9004 bd2 ba1.9k sqft530 Dumeresq St, Saanich, BC V8Z 1X2For Sale
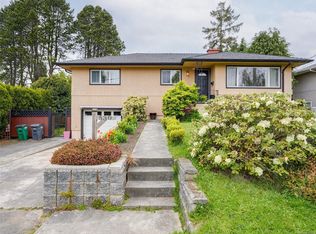 MLS ID #1050346, Andrea Knight-Ratcliff Personal Real Estate Corporation, Royal LePage Coast Capital - Westshore. VIVA
 - C$949,9003 bd3 ba1.6k sqft224 Traverse Close, Langford, BC V9B 0N9For Sale
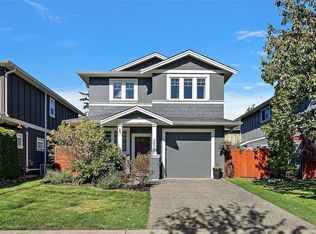 MLS ID #1050745, Blair Lefebvre Personal Real Estate Corporation, Coldwell Banker Oceanside Real Estate. VIVA
