Situated on a quiet cul-de-sac in a desirable View Royal neighbourhood, this well-maintained family home offers an excellent layout with plenty of space for comfortable living. The main level features 3 bedrooms & 2 bathrooms, including a spacious primary suite. Enjoy a generous size living room with a gas fireplace, a dining room, a bright open kitchen, an eating area, & an adjoining family room with oak hardwood flooring. Step outside to the south/east facing front balcony with beautiful Olympic Mountain views, or relax on the private rear deck with newly resurfaced decking overlooking the terraced backyard with 2 large patios. The lower level has an office, a self-contained 2 bedroom suite with 9ft ceilings, a shared laundry room, & a double garage with impressive 13’6” ceilings, providing excellent potential to add a mezzanine for additional storage. Conveniently located close to Eagle Creek Village, schools, parks, & just a 5-minute drive to Highland Pacific Golf Course!
For sale
C$1,349,900
2304 Kami Ct, View Royal, BC V9B 6J5
5beds
3baths
2,618sqft
Single Family Residence
Built in 2000
7,405 Square Feet Lot
$-- Zestimate®
C$516/sqft
C$-- HOA
What's special
Quiet cul-de-sacSpacious primary suiteGas fireplaceDining roomBright open kitchenEating areaShared laundry room
- 73 days
- 19
- 1
Zillow last checked:
Listing updated:
Listed by:
Kami Norman Personal Real Estate Corporation,
Royal LePage Coast Capital - Chatterton
Source: VIVA,MLS®#: 1043489
Facts & features
Interior
Bedrooms & bathrooms
- Bedrooms: 5
- Bathrooms: 3
- Main level bathrooms: 2
- Main level bedrooms: 3
Kitchen
- Level: Main,Lower
Heating
- Baseboard, Electric, Natural Gas
Cooling
- None
Appliances
- Included: Dishwasher, Dryer, Microwave, Oven/Range Electric, Refrigerator, Washer
- Laundry: Inside
Features
- Flooring: Carpet, Hardwood, Laminate, Linoleum, Tile
- Windows: Screens, Vinyl Frames
- Basement: Finished,Full,Walk-Out Access,With Windows
- Number of fireplaces: 1
- Fireplace features: Gas, Living Room
Interior area
- Total structure area: 3,346
- Total interior livable area: 2,618 sqft
Property
Parking
- Total spaces: 2
- Parking features: Attached, Driveway, Garage Double
- Attached garage spaces: 2
- Has uncovered spaces: Yes
Features
- Levels: 2
- Entry location: Ground Level
- Patio & porch: Balcony/Deck, Balcony/Patio
- Exterior features: Balcony
- Has view: Yes
- View description: Mountain(s)
Lot
- Size: 7,405 Square Feet
- Features: Cul-De-Sac, Family-Oriented Neighbourhood, Quiet Area, Rocky, Serviced
Details
- Parcel number: 023996960
- Zoning description: Residential
Construction
Type & style
- Home type: SingleFamily
- Property subtype: Single Family Residence
Materials
- Frame Wood, Insulation All, Stucco
- Foundation: Concrete Perimeter
- Roof: Fibreglass Shingle
Condition
- Contact List Licensee,Resale
- New construction: No
- Year built: 2000
Utilities & green energy
- Water: Municipal
Community & HOA
Community
- Features: Family-Oriented Neighbourhood
Location
- Region: View Royal
Financial & listing details
- Price per square foot: C$516/sqft
- Tax assessed value: C$1,223,000
- Annual tax amount: C$5,509
- Date on market: 7/18/2026
- Ownership: Freehold
Price history
| Date | Event | Price |
|---|---|---|
| 7/18/2026 | Listed for sale | C$1,349,900C$516/sqft |
Source: VIVA #1043489 Report a problem | ||
Public tax history
Tax history is unavailable.
Climate risks
Neighborhood: V9B

Similar homes
- C$1,299,9003 bd4 ba3.1k sqft1927 Riverside Dr, View Royal, BC V9B 6H9For Sale
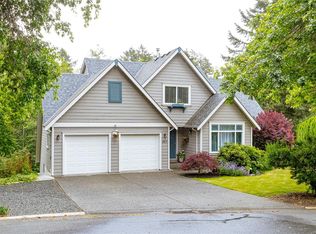 MLS ID #1050740, Jenn Raappana Personal Real Estate Corporation, Royal LePage Coast Capital - Westshore. VIVA
 - C$1,399,9005 bd4 ba2.5k sqft30 Jedburgh Rd, View Royal, BC V9B 1K7New Construction
 MLS ID #1050664, Sophia Song Personal Real Estate Corporation, Oakwyn Realty Ltd.. VIVA
 - C$1,399,9994 bd3 ba2.8k sqft101 Gibraltar Bay Dr, View Royal, BC V9B 6M2For Sale
 MLS ID #1048291, Brendan Somers Personal Real Estate Corporation, Engel & Volkers Vancouver Island. VIVA
 - C$1,249,9005 bd3 ba2.5k sqft133 Gibraltar Bay Dr, View Royal, BC V9B 6M2For Sale
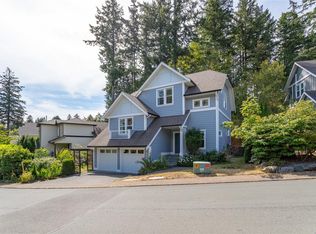 MLS ID #1047690, Dallas King Personal Real Estate Corporation, RE/MAX Generation. VIVA
