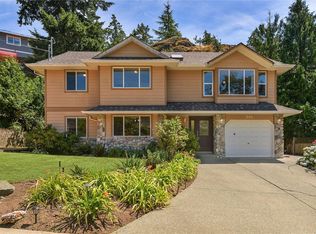
Open House , Sun, Nov 1@11-1. Welcome to this lovely custom-built family home in a highly sought-after Langford community, tucked away on a quiet family-friendly cul-de-sac and just one block from Millstream Village! The main floor offers a spacious great room with vaulted ceilings, a sunny deck perfect for entertaining, and an open-concept kitchen with island flowing into the dining and living areas with a cozy gas fireplace. A 2-piece bathroom and versatile Office complete this level. Upstairs features 3 generously sized bedrooms, including a spacious primary bedroom with walk-in closet and spa-like ensuite with separate soaker tub and shower, plus convenient laundry. BONUS: a completely separate 1-bedroom suite, ideal for extended family, guests, or rental income. The elevated backyard offers privacy and plenty of space to relax and enjoy. Recent updates include a newer gas furnace and fresh interior paint. Close to parks, schools, shopping, transit, and all amenities.
For sale
C$1,199,900
2426 Selwyn Rd, Langford, BC V9B 3K8
5beds
4baths
2,609sqft
Single Family Residence
Built in 2003
7,405 Square Feet Lot
$-- Zestimate®
C$460/sqft
C$-- HOA
What's special
Quiet family-friendly cul-de-sacOpen-concept kitchen with islandCozy gas fireplaceVersatile officeConvenient laundry
- 4 days
- 21
- 2
Zillow last checked:
Listing updated:
Listed by:
May Liu Personal Real Estate Corporation,
DFH Real Estate Ltd.
Source: VIVA,MLS®#: 1053054
Facts & features
Interior
Bedrooms & bathrooms
- Bedrooms: 5
- Bathrooms: 4
- Main level bathrooms: 2
- Main level bedrooms: 2
Kitchen
- Level: Main
Heating
- Electric, Forced Air, Heat Pump, Natural Gas
Cooling
- Air Conditioning
Appliances
- Included: Dishwasher, Dryer, Oven/Range Gas, Refrigerator, Washer
- Laundry: Inside
Features
- Ceiling Fan(s), Closet Organizer, Dining/Living Combo, French Doors, Soaker Tub, Vaulted Ceiling(s), Central Vacuum Roughed-In
- Flooring: Carpet, Laminate
- Windows: Screens
- Basement: Crawl Space
- Number of fireplaces: 1
- Fireplace features: Gas, Living Room
Interior area
- Total structure area: 3,040
- Total interior livable area: 2,609 sqft
Property
Parking
- Total spaces: 4
- Parking features: Attached, Driveway, Garage Double, Garage Door Opener
- Attached garage spaces: 2
- Has uncovered spaces: Yes
Accessibility
- Accessibility features: Ground Level Main Floor
Features
- Levels: 0
- Entry location: Main Level
- Patio & porch: Balcony/Patio
- Exterior features: Sprinkler System
Lot
- Size: 7,405 Square Feet
- Features: Cul-De-Sac, Irrigation Sprinkler(s), Private, Serviced
Details
- Parcel number: 023589892
- Zoning description: Residential
Construction
Type & style
- Home type: SingleFamily
- Architectural style: California,West Coast
- Property subtype: Single Family Residence
Materials
- Frame Wood, Stucco
- Foundation: Concrete Perimeter
- Roof: Asphalt Shingle
Condition
- Resale
- New construction: No
- Year built: 2003
Utilities & green energy
- Water: Municipal
Community & HOA
Location
- Region: Langford
Financial & listing details
- Price per square foot: C$460/sqft
- Tax assessed value: C$1,171,000
- Annual tax amount: C$6,247
- Date on market: 10/24/2026
- Listing terms: Purchaser To Finance
- Ownership: Freehold/Strata
Price history
| Date | Event | Price |
|---|---|---|
| 10/24/2026 | Listed for sale | C$1,199,900C$460/sqft |
Source: VIVA #1053054 Report a problem | ||
Public tax history
Tax history is unavailable.
Climate risks
Neighborhood: V9B


Similar homes
- C$1,199,9005 bd3 ba3k sqft222 Ashley Pl, Langford, BC V9B 5V5For Sale
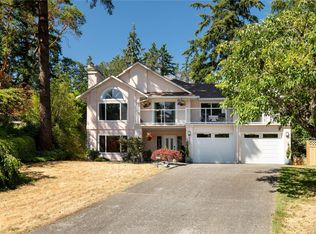 MLS ID #1050598, Kyle Fuzi, The Agency. VIVA
- C$1,279,9004 bd4 ba3k sqft321 Renart Pl, Langford, BC V9B 3L6For Sale
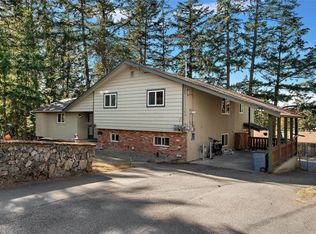 MLS ID #1052733, Ira Willey Personal Real Estate Corporation, Coldwell Banker Oceanside Real Estate. VIVA
- C$1,199,0005 bd4 ba2.4k sqft619 Sandra Pl, Langford, BC V9B 4Y2For Sale
 MLS ID #1045029, Alexis Pepper, RE/MAX Camosun. VIVA
- C$1,099,0005 bd3 ba2.2k sqft585 Hansen Ave, Langford, BC V9B 5V2For Sale
 MLS ID #1051548, Seb Kaiser Personal Real Estate Corporation, RE/MAX Camosun. VIVA
