Beautifully updated 5-bedroom, 3.5-bathroom home plus bonus room, just minutes from the trails and recreation of Thetis Lake. Bright open-concept main level features a stylish kitchen with custom wood range hood, valances, and pantry. The primary suite includes a large walk-in closet, heated ensuite floors and rain shower. Enjoy year-round comfort with heat pumps in the main home, bonus room and mortgage-helper suite. The mortgage-helper suite offers its own separate entrance, separate hydro meter, dedicated heat pump, in-suite washer and dryer. With generous living space, thoughtful upgrades, income potential and quick access to Thetis Lake, Westshore amenities and major transportation routes, this home offers an exceptional combination of comfort, convenience and West Coast lifestyle.
For sale
C$1,314,995
189 Bellamy Line, Langford, BC V9B 0R8
5beds
4baths
2,641sqft
Single Family Residence
Built in 2016
4,356 Square Feet Lot
$-- Zestimate®
C$498/sqft
C$-- HOA
What's special
Bonus roomBright open-concept main levelHeated ensuite floorsRain showerDedicated heat pumpIn-suite washer and dryerGenerous living space
- 9 days
- 4
- 2
Zillow last checked:
Listing updated:
Listed by:
Erin Holowach,
ComFree
Source: VIVA,MLS®#: 1048749
Facts & features
Interior
Bedrooms & bathrooms
- Bedrooms: 5
- Bathrooms: 4
- Main level bathrooms: 1
- Main level bedrooms: 1
Kitchen
- Level: Main,Second
Heating
- Electric, Forced Air, Heat Pump, Radiant Floor
Cooling
- Air Conditioning
Appliances
- Included: Built-In Range, Dishwasher, Dryer, Freezer, Disposal, Microwave, Range Hood, Refrigerator, Washer
- Laundry: Inside, In Unit
Features
- Flooring: Carpet, Laminate, Tile, Vinyl
- Windows: Window Coverings
- Basement: None
- Has fireplace: No
Interior area
- Total structure area: 2,641
- Total interior livable area: 2,641 sqft
Property
Parking
- Total spaces: 2
- Parking features: Garage Double, Open
- Garage spaces: 2
- Has uncovered spaces: Yes
Features
- Entry location: Main Level
- Patio & porch: Balcony/Patio
- Exterior features: Balcony, Sprinkler System
- Fencing: Fenced,Full
Lot
- Size: 4,356 Square Feet
- Dimensions: 44X100
- Features: Central Location, Recreation Nearby, Shopping Nearby
Details
- Additional structures: Shed(s)
- Parcel number: 029718287
- Zoning: RS4
- Zoning description: Residential
Construction
Type & style
- Home type: SingleFamily
- Property subtype: Single Family Residence
Materials
- Cement Fibre, Frame Wood, Stone, Vinyl Siding
- Foundation: Concrete Perimeter
- Roof: Asphalt Shingle
Condition
- Updated/Remodeled
- New construction: No
- Year built: 2016
Utilities & green energy
- Water: Municipal
- Utilities for property: Electricity Connected, Natural Gas Connected
Community & HOA
Community
- Security: Security System
Location
- Region: Langford
Financial & listing details
- Price per square foot: C$498/sqft
- Tax assessed value: C$1,137,000
- Annual tax amount: C$5,221
- Date on market: 9/9/2026
- Ownership: Freehold
- Electric utility on property: Yes
- Road surface type: Paved
Price history
| Date | Event | Price |
|---|---|---|
| 9/9/2026 | Listed for sale | C$1,314,995C$498/sqft |
Source: VIVA #1048749 Report a problem | ||
Public tax history
Tax history is unavailable.
Climate risks
Neighborhood: V9B
Similar homes
- C$1,350,0005 bd4 ba2.8k sqft2399 Azurite Cres, Langford, BC V9B 0T9For Sale
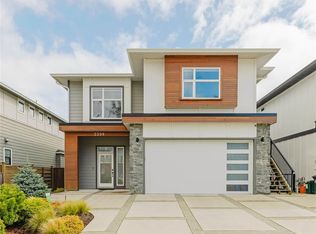 MLS ID #1049619, Jessica Salter, Alexandrite Real Estate Ltd.. VIVA
 - C$1,320,0004 bd4 ba2.9k sqft774 Egret Close, Langford, BC V9B 0R1For Sale
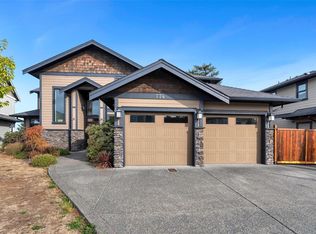 MLS ID #1049474, Rebecca Zhang Personal Real Estate Corporation, Pemberton Holmes Ltd.. VIVA
 - C$1,299,9005 bd3 ba2.6k sqft2406 Azurite Cres, Langford, BC V9B 0T9For Sale
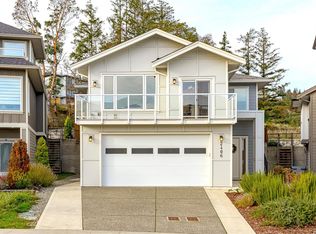 MLS ID #1044723, Promin Shi Personal Real Estate Corporation, Sutton Group West Coast Realty. VIVA
 - C$1,378,0005 bd4 ba2.8k sqft1307 Flint Ave, Langford, BC V9B 0Z8For Sale
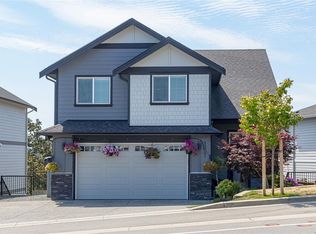 MLS ID #1043006, Nikki Tomley Personal Real Estate Corporation, Royal LePage Coast Capital - Chatterton. VIVA
