Welcome to 1166 Bombardier Crescent, a unique five-level home designed for space, flexibility, and modern family living in the sought-after Westhills community. Offering five bedrooms and four bathrooms, including a self-contained one bedroom suite, this home is ideal for growing families, extended family, or added rental income. The bright main living area features an open-concept kitchen, dining, and living space filled with natural light. Five distinct levels provide excellent separation, multiple living areas, and added privacy. Backing directly onto Jordie Lunn Bike Park, the backyard offers immediate access to trails and outdoor recreation. Walk to schools, parks, Langford Lake, the YMCA, and nearby amenities. With a versatile layout and an exceptional location, this is a rare opportunity in one of Langford’s most desirable neighbourhoods.
For sale
C$1,199,000
1166 Bombardier Cres, Langford, BC V9B 0R2
5beds
4baths
2,527sqft
Single Family Residence
Built in 2016
3,920 Square Feet Lot
$-- Zestimate®
C$474/sqft
C$-- HOA
What's special
Five bedroomsFour bathroomsSelf-contained one bedroom suiteOpen-concept kitchenAdded privacyVersatile layout
- 58 days |
- 34 |
- 1 |
Zillow last checked:
Listing updated:
Listed by:
Derek Peachey,
eXp Realty
Source: VIVA,MLS®#: 1041176
Facts & features
Interior
Bedrooms & bathrooms
- Bedrooms: 5
- Bathrooms: 4
- Main level bathrooms: 1
Kitchen
- Level: Main,Lower
Heating
- Baseboard, Electric, Forced Air, Geothermal, Heat Pump
Cooling
- Air Conditioning
Appliances
- Laundry: Inside, In Unit
Features
- Eating Area, Soaker Tub, Central Vacuum Roughed-In
- Flooring: Carpet, Laminate, Tile
- Windows: Blinds, Insulated Windows, Vinyl Frames
- Basement: Finished,Walk-Out Access,With Windows
- Number of fireplaces: 1
- Fireplace features: Electric, Living Room
Interior area
- Total structure area: 3,565
- Total interior livable area: 2,527 sqft
Property
Parking
- Total spaces: 5
- Parking features: Attached, Driveway, Garage Double
- Attached garage spaces: 2
- Has uncovered spaces: Yes
Accessibility
- Accessibility features: Ground Level Main Floor, No Step Entrance
Features
- Levels: 3
- Entry location: Main Level
- Patio & porch: Balcony/Patio
- Fencing: Partial
- Has view: Yes
- View description: Mountain(s)
Lot
- Size: 3,920 Square Feet
- Features: Rectangular Lot
Details
- Parcel number: 029911125
- Zoning description: Residential
Construction
Type & style
- Home type: SingleFamily
- Architectural style: Character
- Property subtype: Single Family Residence
Materials
- Cement Fibre, Frame Wood, Insulation: Ceiling, Insulation: Walls, Wood Siding
- Foundation: Concrete Perimeter
- Roof: Fibreglass Shingle
Condition
- Resale
- New construction: No
- Year built: 2016
Details
- Warranty included: Yes
Utilities & green energy
- Water: Municipal
- Utilities for property: Underground Utilities, Sewer Connected
Community & HOA
Location
- Region: Langford
Financial & listing details
- Price per square foot: C$474/sqft
- Tax assessed value: C$1,133,000
- Annual tax amount: C$5,033
- Date on market: 6/23/2026
- Ownership: Freehold
Price history
| Date | Event | Price |
|---|---|---|
| 6/23/2026 | Listed for sale | C$1,199,000C$474/sqft |
Source: VIVA #1041176 Report a problem | ||
Public tax history
Tax history is unavailable.
Climate risks
Neighborhood: V9B
Nearby schools
GreatSchools rating
- 7/10Hamilton Elementary SchoolGrades: PK-6Distance: 22.1 mi
- NASpecial EducationGrades: PK-12Distance: 22.8 mi
- NANorth Olympic Peninsula Skills CenterGrades: 9-12Distance: 22.8 mi
- C$699,0003 bd2 ba1.4k sqft1202 Nova Ct #103, Langford, BC V9B0T7For Sale

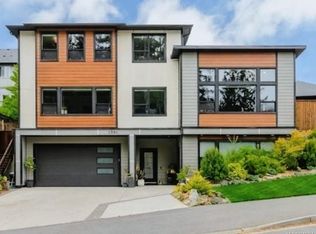
- C$1,499,9004 bd4 ba2.5k sqft2991 Irwin Rd, Langford, BC V9B5Y6New Construction
- C$739,0003 bd2 ba1.2k sqft1005 Boeing Close, Langford, BC V9B0R2For Sale

- C$---- bd-- ba-- sqft1226 Nova Ct, Langford, BC V9B0T7Off Market
- C$---- bd-- ba-- sqft1201 Nova Ct #113, Langford, BC V9B0T7Off Market
- C$---- bd-- ba-- sqft2989 Bombardier Ct, Langford, BC V8Z5A3Off Market
- C$---- bd-- ba-- sqft1290 Bombardier Cres, Langford, BC V9B0R4Off Market
- C$1,069,0004 bd4 ba2.1k sqft1262 Bombardier Cres, Langford, BC V9B0R4New Construction
Similar homes
- C$1,069,0004 bd4 ba2.1k sqft1262 Bombardier Cres, Langford, BC V9B 0R4New Construction
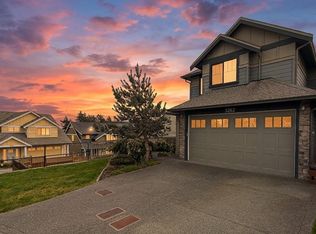 MLS ID #1033256, Daniel Hsu Personal Real Estate Corporation, Pemberton Holmes Ltd.. VIVA
 - C$1,199,9005 bd3 ba2.6k sqft2904 Shaylee Pl, Langford, BC V9B 6K4For Sale
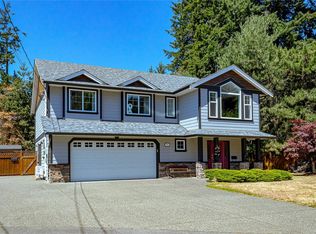 MLS ID #1040912, Marko Juras Personal Real Estate Corporation, Fair Realty. VIVA
 - C$1,290,0005 bd4 ba2.4k sqft2911 Constellation Ave, Langford, BC V9B 6Z7For Sale
 MLS ID #1042209, Layne Britton Personal Real Estate Corporation, LPT Realty. VIVA
 - C$1,100,0004 bd3 ba2.3k sqft3023 Constellation Ave, Langford, BC V9B 0V2New Construction
 MLS ID #1032920, Justen Lalonde Personal Real Estate Corporation, Royal LePage Coast Capital - Chatterton. VIVA
 - C$1,225,0004 bd2 ba2.3k sqft1327 Justine Pl, Langford, BC V9B 4J1For SaleMLS ID #1043938, Cheryl Barnes, Macdonald Realty. VIVA
- C$1,200,0004 bd4 ba3k sqft3618 Belsize Close, Langford, BC V9C 0J3For SaleMLS ID #1044800, Scott Marchant Personal Real Estate Corporation, RE/MAX Camosun. VIVA
- C$939,9004 bd3 ba1.6k sqft1318 Artesian Ct, Langford, BC V9B 0L9For SaleMLS ID #1046578, Paul Vandermade Personal Real Estate Corporation, Macdonald Realty Victoria. VIVA
- C$1,240,0004 bd4 ba2.5k sqft2200 Players Dr, Langford, BC V9B 0L2For SaleMLS ID #1044759, Jason X Chen Personal Real Estate Corporation, Pemberton Holmes Ltd.. VIVA
- C$1,199,9005 bd4 ba2.3k sqft841 Tomack Loop, Langford, BC V9C 0R3For SaleMLS ID #1042564, Brock Hunter, RE/MAX Camosun. VIVA
- C$1,299,9005 bd3 ba2.6k sqft2406 Azurite Cres, Langford, BC V9B 0T9For SaleMLS ID #1044723, Promin Shi Personal Real Estate Corporation, Sutton Group West Coast Realty. VIVA
- C$1,199,0004 bd4 ba2.6k sqft933 Blakeon Pl, Langford, BC V9C 0R3For SaleMLS ID #1042658, Blair Lefebvre Personal Real Estate Corporation, Coldwell Banker Oceanside Real Estate. VIVA
- C$1,149,9995 bd4 ba2.2k sqft3512 Honeycrisp Ave, Langford, BC V9C 0K4For SaleMLS ID #1039908, Alicia Gilmour, The Agency. VIVA
- C$874,9003 bd3 ba1.4k sqft3048 Dornier Rd, Langford, BC V9B 0N2For SaleMLS ID #1047118, Sean Levesque, Royal LePage Coast Capital - Westshore. VIVA
- C$1,050,0005 bd3 ba2.1k sqft1054 Whitney Ct, Langford, BC V9C 0G9For SaleMLS ID #1044702, Ion Ungureanu, Century 21 Queenswood Realty Ltd.. VIVA
- C$1,238,0005 bd4 ba3k sqft560 Tory Pl, Colwood, BC V9C 3S3For SaleMLS ID #1044223, Blair Veenstra Personal Real Estate Corporation, RE/MAX Camosun. VIVA
- C$999,9993 bd3 ba1.9k sqft2983 Dornier Rd, Langford, BC V9B 0N1For SaleMLS ID #1042311, Jason Roudette, Macdonald Realty. VIVA
- C$1,278,0004 bd4 ba2.5k sqft2117 Triangle Trl, Langford, BC V9C 0R2For SaleMLS ID #1046606, Ray Kong, One Percent Realty. VIVA
- C$1,349,9995 bd4 ba2.8k sqft3568 Honeycrisp Ave, Langford, BC V9C 0N5For SaleMLS ID #1044399, Donald St Germain Personal Real Estate Corporation, Sotheby's International Realty Canada. VIVA
- C$739,0003 bd2 ba1.2k sqft1005 Boeing Close, Langford, BC V9B 0R2For SaleMLS ID #1042374, Mackenzie Edwards, Maxxam Realty Ltd.. VIVA
- C$1,378,0005 bd4 ba2.8k sqft1307 Flint Ave, Langford, BC V9B 0Z8For SaleMLS ID #1043006, Nikki Tomley Personal Real Estate Corporation, Royal LePage Coast Capital - Chatterton. VIVA
