Welcome home! This beautifully updated home sits on a large, sun-drenched lot at the end of a quiet cul-de-sac in a central location. The interior has been fully renovated and features new windows throughout, an open-concept kitchen, gas fireplaces, and quality-finished bathrooms with heated floors and towel racks. The spacious primary ensuite offers a luxurious heated shower bench and jet system for added comfort. A new heat pump installed in 2021 provides efficient year-round heating and cooling. Downstairs, you'll find a large 2bedroom, 2bathroom suite finished to the same standard as the main living area, making it ideal for extended family or rental income potential. The property feels like a private oasis, with mature flower gardens and ponds creating a peaceful setting. The backyard also features a productive vegetable garden complete with irrigation. This is a rare opportunity to enjoy space, comfort, and versatility in a highly desirable location.
For sale
C$1,199,000
619 Sandra Pl, Langford, BC V9B 4Y2
5beds
4baths
2,462sqft
Single Family Residence
Built in 1978
0.34 Acres Lot
$-- Zestimate®
C$487/sqft
C$-- HOA
What's special
Large sun-drenched lotQuiet cul-de-sacNew windows throughoutOpen-concept kitchenGas fireplacesQuality-finished bathroomsSpacious primary ensuite
- 80 days
- 30
- 1
Zillow last checked:
Listing updated:
Listed by:
Alexis Pepper,
RE/MAX Camosun,
Taylor King,
RE/MAX Camosun
Source: VIVA,MLS®#: 1045029
Facts & features
Interior
Bedrooms & bathrooms
- Bedrooms: 5
- Bathrooms: 4
- Main level bathrooms: 2
- Main level bedrooms: 3
Kitchen
- Level: Main,Lower
Heating
- Forced Air, Heat Pump, Natural Gas, Radiant Floor
Cooling
- Air Conditioning, Wall Unit(s)
Appliances
- Included: Dishwasher, Dryer, Microwave, Oven/Range Gas, Range Hood, Refrigerator, Washer
- Laundry: Inside, In Unit
Features
- Dining/Living Combo
- Flooring: Laminate, Tile
- Windows: Screens, Vinyl Frames, Window Coverings
- Basement: Finished,Full,Walk-Out Access,With Windows
- Number of fireplaces: 2
- Fireplace features: Gas, Living Room
Interior area
- Total structure area: 2,871
- Total interior livable area: 2,462 sqft
Property
Parking
- Total spaces: 2
- Parking features: Attached, Driveway, Garage, RV Access/Parking
- Attached garage spaces: 1
- Has uncovered spaces: Yes
Features
- Entry location: Split Level
- Patio & porch: Balcony/Patio
- Exterior features: Sprinkler System
- Fencing: Full
Lot
- Size: 0.34 Acres
- Features: Cul-De-Sac, Family-Oriented Neighbourhood, Irrigation Sprinkler(s), Level, Private, Southern Exposure
Details
- Additional structures: Shed(s)
- Parcel number: 001352806
- Zoning description: Residential
Construction
Type & style
- Home type: SingleFamily
- Property subtype: Single Family Residence
Materials
- Cement Fibre, Frame Wood, Glass, Stucco, Wood Siding
- Foundation: Concrete Perimeter
- Roof: Asphalt Shingle
Condition
- Updated/Remodeled
- New construction: No
- Year built: 1978
Utilities & green energy
- Water: Municipal
- Utilities for property: Cable Connected, Electricity Connected, Garbage, Natural Gas Available, Phone Connected, Recycling, Underground Utilities
Community & HOA
Community
- Features: Family-Oriented Neighbourhood
Location
- Region: Langford
Financial & listing details
- Price per square foot: C$487/sqft
- Tax assessed value: C$971,000
- Annual tax amount: C$5,181
- Date on market: 8/20/2026
- Ownership: Freehold
- Electric utility on property: Yes
- Road surface type: Paved
Price history
| Date | Event | Price |
|---|---|---|
| 8/20/2026 | Listed for sale | C$1,199,000C$487/sqft |
Source: VIVA #1045029 Report a problem | ||
Public tax history
Tax history is unavailable.
Climate risks
Neighborhood: V9B
Similar homes
- C$1,199,0006 bd3 ba2.7k sqft539 Downhome Dr, Langford, BC V9B 5K3For Sale
 MLS ID #1049483, Jiva Morris, Rennie & Associates Realty Ltd.. VIVA
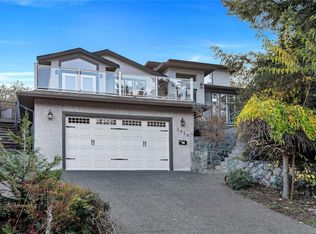
- C$1,199,9005 bd4 ba2.6k sqft2426 Selwyn Rd, Langford, BC V9B 3K8For Sale
 MLS ID #1053054, May Liu Personal Real Estate Corporation, DFH Real Estate Ltd.. VIVA
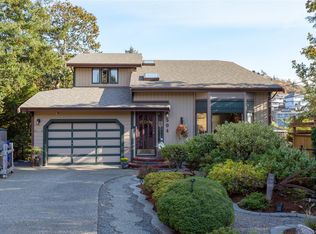
- C$1,079,9005 bd3 ba2.5k sqft504 Langvista Dr, Langford, BC V9B 5N3For Sale
 MLS ID #1050901, Dallas King Personal Real Estate Corporation, RE/MAX Generation. VIVA
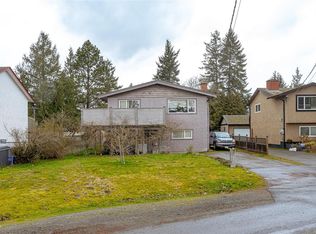
- C$1,199,0005 bd3 ba2.2k sqft2754 Scafe Rd, Langford, BC V9B 3W7For Sale
 MLS ID #1047940, Jenn Raappana Personal Real Estate Corporation, Royal LePage Coast Capital - Westshore. VIVA
