Welcome to 4019 Grange Road, set on a generous 7,194 sq ft lot in Saanich’s sought-after Marigold neighbourhood. Offering 2,019 sq ft of finished living space, this 1973 home has had the major updates completed, including a brand-new roof (2026) and a new deck. The upper level features 2 bedrooms and 2 bathrooms, while the lower level offers flexible accommodation that can be configured as 1 or 2 bedrooms - ideal for extended family, guests or a mortgage helper. An extra-wide single garage sits beneath the deck, with a dedicated storage room behind. Gas range and gas hot water. Outside, the gently graded lot opens to a flat, usable backyard with ample parking for an RV, boat or trailer. Ready for its next chapter, this home rewards vision and sweat equity, offering an exceptional opportunity to add value. Centrally located near Spectrum Community School, Camosun Interurban, Victoria General Hospital, transit, parks and Uptown.
For sale
C$1,149,900
4019 Grange Rd, Saanich, BC V8Z 4V4
4beds
3baths
2,380sqft
Single Family Residence
Built in 1973
7,405 Square Feet Lot
$-- Zestimate®
C$483/sqft
C$-- HOA
What's special
Brand-new roofNew deckExtra-wide single garageDedicated storage roomGas rangeGently graded lotFlat usable backyard
- 2 days
- 29
- 0
Zillow last checked:
Listing updated:
Listed by:
Arlin Baillie Personal Real Estate Corporation,
Newport Realty Ltd.,
Josh Ray,
Newport Realty Ltd.
Source: VIVA,MLS®#: 1054035
Facts & features
Interior
Bedrooms & bathrooms
- Bedrooms: 4
- Bathrooms: 3
- Main level bathrooms: 2
- Main level bedrooms: 2
Kitchen
- Level: Main,Lower
Heating
- Forced Air, Natural Gas
Cooling
- None
Appliances
- Included: Dishwasher, Dryer, Refrigerator, Washer
- Laundry: Inside, In Unit
Features
- Windows: Blinds, Insulated Windows
- Basement: Finished,Full
- Has fireplace: No
Interior area
- Total structure area: 2,380
- Total interior livable area: 2,380 sqft
Video & virtual tour
Property
Parking
- Total spaces: 3
- Parking features: Attached, Driveway, Garage, RV Access/Parking
- Attached garage spaces: 1
- Has uncovered spaces: Yes
Features
- Levels: 2
- Entry location: Split Level
- Patio & porch: Balcony/Patio
- Fencing: Partial
Lot
- Size: 7,405 Square Feet
- Features: Irregular Lot, Private
Details
- Additional structures: Shed(s)
- Parcel number: 002624729
- Zoning description: Residential
Construction
Type & style
- Home type: SingleFamily
- Architectural style: Arts & Crafts
- Property subtype: Single Family Residence
Materials
- Stucco, Wood Siding
- Foundation: Concrete Perimeter
- Roof: Asphalt Shingle
Condition
- Contact List Licensee
- Year built: 1973
Utilities & green energy
- Water: Municipal
- Utilities for property: Sewer Connected
Community & HOA
Location
- Region: Saanich
Financial & listing details
- Price per square foot: C$483/sqft
- Tax assessed value: C$932,000
- Annual tax amount: C$4,847
- Date on market: 11/12/2026
- Ownership: Freehold
Price history
| Date | Event | Price |
|---|---|---|
| 11/12/2026 | Listed for sale | C$1,149,900C$483/sqft |
Source: VIVA #1054035 Report a problem | ||
Public tax history
Tax history is unavailable.
Climate risks
Neighborhood: Carey
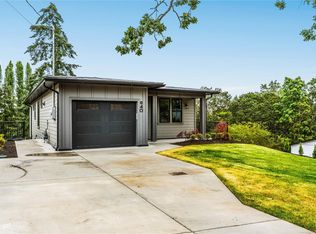
Similar homes
- C$1,198,0004 bd2 ba1.9k sqft2834 Wyndeatt Ave, Saanich, BC V9A 2L8For Sale
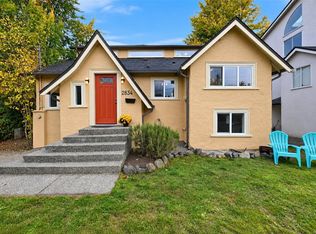 MLS ID #1054113, Vanessa Domingues, Pemberton Holmes - Westshore. VIVA
- C$1,159,9005 bd4 ba2.9k sqft4054 Grange Rd, Saanich, BC V8Z 4V3For Sale
 MLS ID #1044182, Ruth Hopkinson, LPT Realty. VIVA
- C$1,129,0003 bd1 ba1.5k sqft1380 Craigflower Rd, Esquimalt, BC V9A 2Y7For Sale
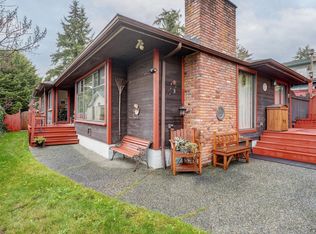 MLS ID #1054188, Dana Hahn, RE/MAX Camosun. VIVA
- C$1,049,0003 bd3 ba1.8k sqft4291 Burbank Cres, Saanich, BC V8Z 6T4For Sale
 MLS ID #1054217, Erin Ravlic, Oakwyn Realty Ltd.. VIVA
