Welcome to this beautiful one story, two bedroom, one bathroom home nestled in a quiet and sought after neighborhood. The inviting living room features original fir floors and a cozy gas fireplace, creating a warm and welcoming space to relax and unwind. Step outside to your own private backyard oasis, where a large deck opens to a spacious and beautiful outdoor area. Complete with a dedicated sitting area and plenty of room to play, garden, entertain, or let the pets roam. This backyard offers a wonderful extension of the living space and a rare opportunity to enjoy your own private outdoor retreat. With its original character, comfortable layout, and desirable location, this home offers the perfect blend of comfort and ease.
For sale
C$829,000
4034 Zinnia Rd, Saanich, BC V8Z 4W3
2beds
1baths
877sqft
Single Family Residence
Built in 1910
8,276 Square Feet Lot
$-- Zestimate®
C$945/sqft
C$-- HOA
What's special
Beautiful one storyTwo bedroomOne bathroomOriginal fir floorsCozy gas fireplacePrivate backyard oasisLarge deck
- 1 day |
- 44 |
- 4 |
Zillow last checked:
Listing updated:
Listed by:
Aidan Bennett,
Alexandrite Real Estate Ltd.,
Ella Griffiths,
Alexandrite Real Estate Ltd.
Source: VIVA,MLS®#: 1047381
Facts & features
Interior
Bedrooms & bathrooms
- Bedrooms: 2
- Bathrooms: 1
- Main level bathrooms: 1
- Main level bedrooms: 2
Kitchen
- Level: Main
Heating
- Baseboard, Electric, Propane
Cooling
- None
Appliances
- Included: Dishwasher, Dryer, Oven/Range Gas, Refrigerator, Washer, Water Filters
- Laundry: Inside
Features
- Ceiling Fan(s), Dining/Living Combo, Eating Area, Storage
- Flooring: Carpet, Tile, Wood
- Windows: Vinyl Frames, Wood Frames
- Basement: Crawl Space,Not Full Height,Unfinished,With Windows
- Number of fireplaces: 1
- Fireplace features: Living Room, Propane
Interior area
- Total structure area: 877
- Total interior livable area: 877 sqft
Video & virtual tour
Property
Parking
- Total spaces: 4
- Parking features: Driveway, RV Access/Parking
- Has uncovered spaces: Yes
Accessibility
- Accessibility features: Ground Level Main Floor
Features
- Levels: 1
- Entry location: Ground Level
- Patio & porch: Balcony/Deck, Balcony/Patio
- Exterior features: Sprinkler System
- Fencing: Full
Lot
- Size: 8,276 Square Feet
- Features: Irrigation Sprinkler(s), Level, Private, Rectangular Lot, Sloped
Details
- Additional structures: Shed(s)
- Parcel number: 007566514
- Zoning: RS6
- Zoning description: Residential
- Other equipment: Propane Tank, Propane Tank Leased
Construction
Type & style
- Home type: SingleFamily
- Architectural style: Character
- Property subtype: Single Family Residence
Materials
- Wood Siding
- Foundation: Pillar/Post/Pier
- Roof: Fibreglass Shingle
Condition
- Resale
- New construction: No
- Year built: 1910
Utilities & green energy
- Water: Municipal
- Utilities for property: Sewer Connected
Community & HOA
Community
- Security: Fire Alarm
Location
- Region: Saanich
Financial & listing details
- Price per square foot: C$945/sqft
- Tax assessed value: C$847,700
- Annual tax amount: C$4,408
- Date on market: 8/20/2026
- Ownership: Freehold
Price history
| Date | Event | Price |
|---|---|---|
| 8/20/2026 | Listed for sale | C$829,000C$945/sqft |
Source: VIVA #1047381 Report a problem | ||
Public tax history
Tax history is unavailable.
Climate risks
Neighborhood: Carey
Nearby schools
GreatSchools rating
- NAGriffin Bay SchoolGrades: K-12Distance: 18.3 mi
- 9/10Friday Harbor High SchoolGrades: 9-12Distance: 18.3 mi
- C$---- bd-- ba-- sqft1063 Hyacinth Ave, Saanich, BC V8Z2S6Off Market
- C$---- bd-- ba-- sqft4048 Grange Rd, Saanich, BC V8Z4V3Off Market
- C$1,219,9005 bd4 ba2.9k sqft4054 Grange Rd, Saanich, BC V8Z4V3For Sale

- C$---- bd-- ba-- sqft1063 Chesterfield Rd, Saanich, BC V8Z2T9Off Market
- C$---- bd-- ba-- sqft1100 Tulip Ave #3, Saanich, BC V8Z0A2Off Market
- C$---- bd-- ba-- sqft4068 Grange Rd, Saanich, BC V8Z4V5Off Market
- C$--3 bd2 ba-- sqft1000 Jasmine Ave, Saanich, BC V8Z2P4Off Market
- C$--5 bd4 ba-- sqft940 Tulip Ave, Saanich, BC V8Z2P7Off Market
Similar homes
- C$785,0002 bd1 ba1.2k sqft508 Davida Ave, Saanich, BC V9A 2C7For Sale
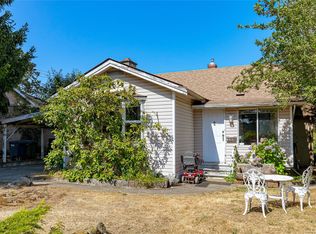 MLS ID #1046379, Kat Rainsberry, Pemberton Holmes Ltd. - Oak Bay. VIVA
 - C$889,9003 bd1 ba1.2k sqft667 Jones Ter, Saanich, BC V8Z 2L6For Sale
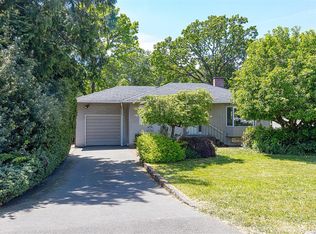 MLS ID #1040788, James Smith, Pemberton Holmes Ltd.. VIVA
 - C$749,9003 bd1 ba1.1k sqft855 Sevenoaks Rd, Saanich, BC V8X 3E8For Sale
 MLS ID #1046360, Taylor Crawford Personal Real Estate Corporation, Coldwell Banker Oceanside Real Estate. VIVA
 - C$669,9002 bd2 ba837 sqftTravino, Saanich, BC V8Z 0E4For Sale
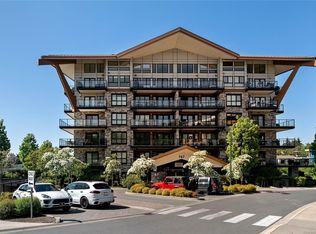 MLS ID #1047168, Ria Mavrikos, Pemberton Holmes Ltd.. VIVA
 - C$775,0001 bd1 ba1k sqft4298 Wilkinson Rd, Saanich, BC V8Z 5B6For SaleMLS ID #1041443, Chris James Markham, Century 21 Queenswood Realty Ltd.. VIVA
- C$975,0003 bd2 ba1.2k sqft1171 Roy Rd, Saanich, BC V8Z 2X5For SaleMLS ID #1044125, Anna Piloyan, RE/MAX Camosun. VIVA
- C$849,9003 bd2 ba1.3k sqft881 Leslie Dr, Saanich, BC V8X 2Y3For SaleMLS ID #1043797, Ram Raman Personal Real Estate Corporation, Pemberton Holmes Ltd. - Oak Bay. VIVA
- C$874,9003 bd1 ba1k sqft1071 Lodge Ave, Saanich, BC V8X 3B2For SaleMLS ID #1044240, Inez Louden, Pemberton Holmes Ltd - Sidney. VIVA
- C$874,0003 bd2 ba1.2k sqft450 Obed Ave, Saanich, BC V9A 1K5For SaleMLS ID #1033142, Ryan Zailo Personal Real Estate Corporation, RE/MAX Camosun. VIVA
- C$739,0003 bd1 ba934 sqft8 Camden Ave, View Royal, BC V8Z 1P5For SaleMLS ID #1039023, Sandy Yoachim Personal Real Estate Corporation, RE/MAX Camosun. VIVA
- C$749,9003 bd2 ba1.1k sqft935 Inskip St, Esquimalt, BC V9A 4J6For SaleMLS ID #1046640, Mark Rice Personal Real Estate Corporation, Coldwell Banker Oceanside Real Estate. VIVA
- C$925,0003 bd2 ba1.1k sqft1040 Craigflower Rd, Esquimalt, BC V9A 2Y1For SaleMLS ID #1045114, Ainsley Gower Personal Real Estate Corporation, Oakwyn Realty Ltd.. VIVA
- C$1,199,9002 bd1 ba1k sqft4155 North Rd, Saanich, BC V8Z 5H9For SaleMLS ID #1043604, Johnny Vernon, RE/MAX Camosun. VIVA
- C$849,9002 bd2 ba1.1k sqftLyra Residences, Saanich, BC V8X 0A6For SaleMLS ID #1040940, Larry Pistell, Royal LePage Coast Capital - Chatterton. VIVA
- C$1,099,9002 bd2 ba1.2k sqft4200 Leaf Hill Grn, Saanich, BC V8X 4X8For SaleMLS ID #1045133, Caleb Mickelson, Oakwyn Realty Ltd.. VIVA
- C$459,0002 bd1 ba1k sqftThe Hearthstone, Saanich, BC V8Z 3V7For SaleMLS ID #1047521, Laura Godbeer Personal Real Estate Corporation, RE/MAX Camosun. VIVA
- C$929,0003 bd1 ba1.2k sqft4252 Panorama Dr, Saanich, BC V8X 4X6For SaleMLS ID #1039334, Kerry Couvelier Personal Real Estate Corporation, Engel & Volkers Vancouver Island. VIVA
- C$950,0003 bd1 ba1.2k sqft1143 Lockley Rd, Esquimalt, BC V9A 4S5For SaleMLS ID #1046593, Michael Iorio, eXp Realty. VIVA
- C$599,0002 bd1 ba799 sqft937 Colville Rd #4, Esquimalt, BC V9A 4P4For SaleMLS ID #1047271, Thomas Kala Personal Real Estate Corporation, eXp Realty. VIVA
- C$735,0003 bd2 ba1k sqft871 Fleming St, Esquimalt, BC V9A 5V3For SaleMLS ID #1043919, David Hale, Team 3000 Realty Ltd. VIVA
