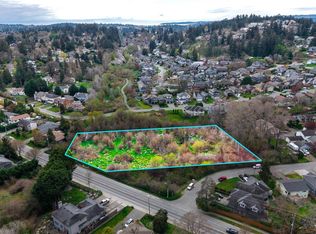
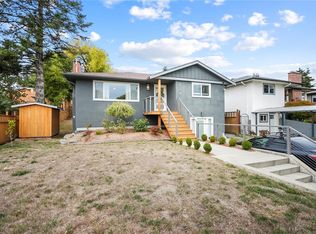
Welcome to this tastefully updated 4 bed, 3 bath home in a highly sought-after neighbourhood! The open concept main level with 9 foot ceilings is filled with natural light and features a primary bedroom with a large walk-in closet and a stunning ensuite bath with heated floors, ideal for those who prioritize main-level living. Upstairs offers 3 bedrooms and a full bath. Gas fireplaces in both the family room and living room add warmth and charm. Enjoy your morning coffee on the screened lanai overlooking the beautifully manicured, south-facing backyard. The updated kitchen and bathrooms, along with the $216K invested in upgrades, elevate this home. Crown mouldings add elegance throughout the main floor, and vast storage, including a crawl space, means room for everything. BONUS detached studio/office! Centrally located with quick access to downtown, a 4 minute drive to Tillicum Mall for all your shopping needs, plus nearby parks and amenities. This gem won't last long!
For sale
C$1,635,000
4122 Hatfield Rd, Saanich, BC V8Z 7H4
4beds
3baths
2,864sqft
Single Family Residence
Built in 2004
6,969 Square Feet Lot
$-- Zestimate®
C$571/sqft
C$-- HOA
What's special
Open concept main levelFilled with natural lightUpdated kitchen and bathrooms
- 2 days
- 24
- 0
Zillow last checked:
Listing updated:
Listed by:
Joshua Rivera,
The Agency
Source: VIVA,MLS®#: 1051242
Facts & features
Interior
Bedrooms & bathrooms
- Bedrooms: 4
- Bathrooms: 3
- Main level bathrooms: 2
- Main level bedrooms: 1
Kitchen
- Level: Main
Heating
- Baseboard, Heat Pump, Natural Gas, Radiant Floor
Cooling
- Air Conditioning
Appliances
- Included: Dishwasher, Dryer, Range Hood, Refrigerator, Washer
- Laundry: Inside
Features
- Central Vacuum
- Flooring: Carpet, Hardwood, Tile
- Windows: Skylight(s)
- Basement: Crawl Space
- Number of fireplaces: 2
- Fireplace features: Family Room, Gas, Living Room
Interior area
- Total structure area: 3,803
- Total interior livable area: 2,864 sqft
Property
Parking
- Total spaces: 2
- Parking features: Garage Double
- Garage spaces: 2
Features
- Entry location: Main Level
- Exterior features: Garden, Sprinkler System
- Fencing: Fenced
Lot
- Size: 6,969 Square Feet
- Features: Central Location, Easy Access, Family-Oriented Neighbourhood, Landscaped, Recreation Nearby, Southern Exposure
Details
- Additional structures: Shed(s)
- Parcel number: 025963716
- Zoning description: Residential
Construction
Type & style
- Home type: SingleFamily
- Property subtype: Single Family Residence
Materials
- Frame Wood
- Foundation: Slab
- Roof: Asphalt Shingle
Condition
- Resale
- New construction: No
- Year built: 2004
Utilities & green energy
- Water: Municipal
Community & HOA
Community
- Features: Family-Oriented Neighbourhood
Location
- Region: Saanich
Financial & listing details
- Price per square foot: C$571/sqft
- Tax assessed value: C$1,253,000
- Annual tax amount: C$6,516
- Date on market: 10/1/2026
- Ownership: Freehold
Price history
| Date | Event | Price |
|---|---|---|
| 10/1/2026 | Listed for sale | C$1,635,000C$571/sqft |
Source: VIVA #1051242 Report a problem | ||
Public tax history
Tax history is unavailable.
Climate risks
Neighborhood: Carey
Similar homes
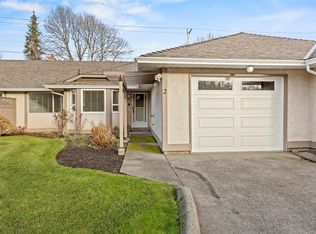
- C$1,475,0003 bd4 ba2.3k sqft566 Gorge Rd W, Saanich, BC V9A 1N4For Sale
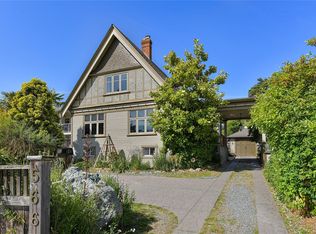 MLS ID #1051401, Miles Takacs Personal Real Estate Corporation, RE/MAX Camosun. VIVA
 - C$1,685,0006 bd4 ba4k sqft1321 Prillaman Ave, Saanich, BC V9E 2C6For Sale
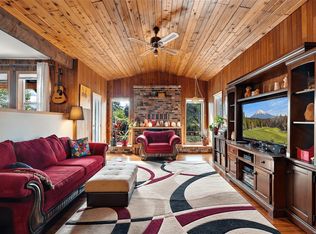 MLS ID #1050577, Jesse Sawyer Personal Real Estate Corporation, Coldwell Banker Oceanside Real Estate. VIVA
 - C$1,475,0002 bd2 ba1.7k sqft773 Middleton St, Saanich, BC V9A 2E1For Sale
 MLS ID #1050790, Elias Mavrikos Personal Real Estate Corporation, Pemberton Holmes Ltd.. VIVA
 - C$1,145,0005 bd3 ba2.1k sqft524 Warren Ave, Saanich, BC V8Z 2J5For Sale
 MLS ID #1050635, Blair Veenstra Personal Real Estate Corporation, RE/MAX Camosun. VIVA
