Welcome to this versatile property featuring multi-living spaces on a no-through street in the desirable Swan Lake area! Originally built in 1915, this unique, updated home sits on a generous 80'×134' level lot with low-maintenance landscaping and offers ~2,900 finished sq.ft. including a substantial two-storey addition built in 1997–99 with wraparound upper-level balconies. Configured with 5 beds, 4 baths, 2 kitchens, a kitchenette, 3 laundries & 3 separate living spaces with independent entrances, this home offers flexibility for extended family, multi-gen living or potential rental use. Tastefully updated in 2017 with new flooring, paint, kitchen improvements and plumbing. A detached double garage with power, 2 driveways and a solarium further add to the appeal. Enjoy easy access to Swan Lake, Galloping Goose Trail, parks, schools and transit, with downtown Victoria, BC Ferries, airport, Camosun College and UVic within reach. A rare find offering exceptional space and flexibility.
For sale
C$1,389,900
832 Canterbury Rd, Saanich, BC V8X 3E6
5beds
4baths
2,871sqft
Single Family Residence
Built in 1915
0.25 Acres Lot
$-- Zestimate®
C$484/sqft
C$-- HOA
What's special
Multi-living spacesLow-maintenance landscapingSubstantial two-storey additionWraparound upper-level balconies
- 3 days
- 45
- 2
Zillow last checked:
Listing updated:
Listed by:
Xi Yao,
Maxxam Realty Ltd.
Source: VIVA,MLS®#: 1053419
Facts & features
Interior
Bedrooms & bathrooms
- Bedrooms: 5
- Bathrooms: 4
- Main level bathrooms: 3
- Main level bedrooms: 3
Kitchen
- Level: Main,Second
Heating
- Baseboard, Electric
Cooling
- None
Appliances
- Included: Dishwasher, Dryer, Oven/Range Electric, Refrigerator, Washer
- Laundry: Inside
Features
- Dining Room, Eating Area, Storage, Vaulted Ceiling(s)
- Windows: Blinds, Vinyl Frames
- Basement: Crawl Space
- Has fireplace: No
Interior area
- Total structure area: 4,478
- Total interior livable area: 2,871 sqft
Video & virtual tour
Property
Parking
- Total spaces: 4
- Parking features: Detached, Garage Double
- Garage spaces: 2
Accessibility
- Accessibility features: Ground Level Main Floor
Features
- Entry location: Main Level
Lot
- Size: 0.25 Acres
- Features: Rectangular Lot
Details
- Parcel number: 000758213
- Zoning: RS-6
- Zoning description: Residential
Construction
Type & style
- Home type: SingleFamily
- Property subtype: Single Family Residence
Materials
- Vinyl Siding
- Foundation: Concrete Perimeter
- Roof: Fibreglass Shingle
Condition
- Resale
- New construction: No
- Year built: 1915
Utilities & green energy
- Water: Municipal
- Utilities for property: Cable Connected, Electricity Connected, Phone Connected, Sewer Connected, Water Connected
Community & HOA
Location
- Region: Saanich
Financial & listing details
- Price per square foot: C$484/sqft
- Tax assessed value: C$1,092,000
- Annual tax amount: C$5,679
- Date on market: 11/2/2026
- Ownership: Freehold
- Electric utility on property: Yes
Price history
| Date | Event | Price |
|---|---|---|
| 11/2/2026 | Listed for sale | C$1,389,900C$484/sqft |
Source: VIVA #1053419 Report a problem | ||
Public tax history
Tax history is unavailable.
Climate risks
Neighborhood: Quadra

Similar homes
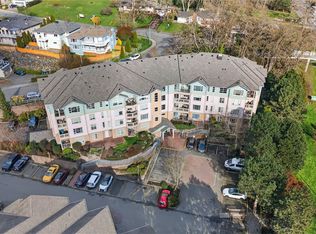
- C$1,460,0007 bd5 ba3.1k sqft862 Canterbury Rd, Saanich, BC V8X 3E6For Sale
 MLS ID #1044887, Gavin Holland, Royal LePage Coast Capital - Chatterton. VIVA
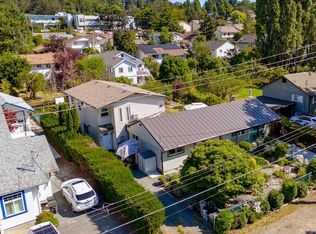
- C$1,250,0004 bd2 ba2.1k sqft1025 Greenridge Cres, Saanich, BC V8X 3B8For Sale
 MLS ID #1052375, Cale Grieve Personal Real Estate Corporation, RE/MAX Camosun. VIVA
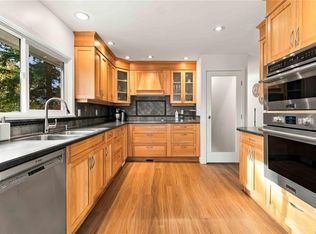
- C$1,229,0004 bd3 ba2.2k sqft3835 Cumberland Rd, Saanich, BC V8P 3J1For Sale
 MLS ID #1053581, Kami Norman Personal Real Estate Corporation, Royal LePage Coast Capital - Chatterton. VIVA
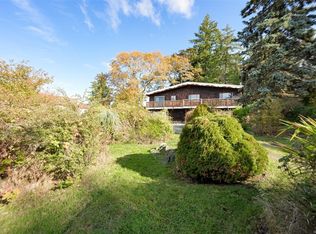
- C$1,140,0004 bd2 ba2.2k sqft3927 Braefoot Pl, Saanich, BC V8P 2S2For Sale
 MLS ID #1053587, Beverly Carey, Macdonald Realty Victoria. VIVA
