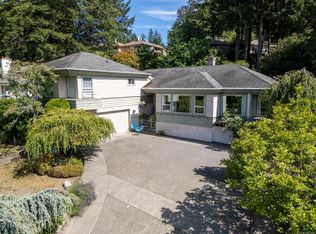
Nestled in the heart of prestigious Broadmead, this beautifully maintained executive home offers over 2,970 sq. ft. of thoughtfully designed living space on a private 0.24 acre lot. Ideal for families or multi-generational living, the bright main level features formal living and dining rooms, a spacious family room, and a skylit kitchen that opens onto a large entertaining deck overlooking the private, landscaped backyard. The generous primary suite includes a walk-in closet and ensuite with double vanity, soaker tub, and separate shower, while two additional bedrooms and a full bath complete the upper level. The lower level offers a private entrance, separate laundry, kitchen area, bedrooms, and comfortable living space perfect for extended family, guests, a home office, or added income potential. Located in one of Victoria's most sought-after neighborhoods, this exceptional home offers privacy, flexibility, and timeless appeal close to parks, trails, shopping, and everyday amenities.
For sale
C$1,479,900
4355 Emily Carr Dr, Saanich, BC V8X 5E3
5beds
3baths
2,970sqft
Single Family Residence
Built in 1990
10,454 Square Feet Lot
$-- Zestimate®
C$498/sqft
C$-- HOA
What's special
Bright main levelSpacious family roomSkylit kitchenLarge entertaining deckGenerous primary suiteWalk-in closetEnsuite with double vanity
- 24 days
- 40
- 0
Zillow last checked:
Listing updated:
Listed by:
Cole Swetlikoe Personal Real Estate Corporation,
RE/MAX Camosun
Source: VIVA,MLS®#: 1045090
Facts & features
Interior
Bedrooms & bathrooms
- Bedrooms: 5
- Bathrooms: 3
- Main level bathrooms: 2
- Main level bedrooms: 3
Kitchen
- Level: Main,Lower
Heating
- Baseboard, Electric
Cooling
- None
Appliances
- Laundry: Inside, In Unit
Features
- Closet Organizer, Dining/Living Combo, Eating Area, Storage, Vaulted Ceiling(s), Central Vacuum Roughed-In
- Flooring: Carpet, Linoleum, Tile
- Windows: Blinds, Window Coverings
- Basement: Finished
- Number of fireplaces: 2
- Fireplace features: Family Room, Living Room
Interior area
- Total structure area: 3,801
- Total interior livable area: 2,970 sqft
Video & virtual tour
Property
Parking
- Total spaces: 4
- Parking features: Attached, Garage Double
- Attached garage spaces: 2
Features
- Levels: 2
- Entry location: Ground Level
- Patio & porch: Balcony/Patio
- Exterior features: Sprinkler System
- Has spa: Yes
- Spa features: Jetted Tub
- Fencing: Partial
- Has view: Yes
- View description: Mountain(s), Valley
Lot
- Size: 10,454 Square Feet
- Features: Irregular Lot, Wooded
Details
- Parcel number: 013883658
- Zoning description: Residential
Construction
Type & style
- Home type: SingleFamily
- Architectural style: California
- Property subtype: Single Family Residence
Materials
- Brick, Frame Wood, Stucco, Wood Siding
- Foundation: Concrete Perimeter
- Roof: Wood
Condition
- Resale
- New construction: No
- Year built: 1990
Utilities & green energy
- Water: Municipal
Community & HOA
Location
- Region: Saanich
Financial & listing details
- Price per square foot: C$498/sqft
- Tax assessed value: C$1,487,000
- Annual tax amount: C$7,673
- Date on market: 8/5/2026
- Ownership: Freehold
Price history
| Date | Event | Price |
|---|---|---|
| 8/26/2026 | Price change | C$1,479,900-1.3%C$498/sqft |
Source: VIVA #1045090 Report a problem | ||
| 8/5/2026 | Listed for sale | C$1,499,900C$505/sqft |
Source: VIVA #1045090 Report a problem | ||
Public tax history
Tax history is unavailable.
Climate risks
Neighborhood: Royal Oak

Similar homes
- C$1,995,0004 bd4 ba4.3k sqft1084 Valewood Trl, Saanich, BC V8X 5E3For Sale
 MLS ID #1047351, David Brown, Newport Realty Ltd.. VIVA
 - C$1,495,0004 bd4 ba2.7k sqft4878 Sea Ridge Dr, Saanich, BC V8Y 2R8For Sale
 MLS ID #1046977, Daniel Hsu Personal Real Estate Corporation, Pemberton Holmes Ltd.. VIVA
 - C$1,299,9003 bd3 ba2.2k sqft4343 Emily Carr Dr, Saanich, BC V8X 5E4For Sale
 MLS ID #1043193, Janine Thomson, Pemberton Holmes - Westshore. VIVA
 - C$1,399,0005 bd3 ba2.9k sqft1847 El Sereno Dr, Saanich, BC V8N 6K4For Sale
 MLS ID #1046346, Barry Kong, Pemberton Holmes Ltd.. VIVA
