Welcome to Meadowlark Place! This beautifully updated 2-bed, 2-bath townhouse offers roughly 1,200 sqft of bright, comfortable living, all on one level. This immaculately maintained home features beautiful hickory hardwood floors, a renovated kitchen & bathrooms with updated lighting and baseboard heaters. The open concept floor plan is both spacious & functional, w/plenty of natural light & storage throughout. Step outside to your private, fully fenced backyard, perfect for relaxing, gardening, or entertaining. Additional highlights include a single-car garage, dedicated laundry room, & the added convenience of a crawl space. Situated in a welcoming 20-unit complex w/ a wonderful sense of community & plenty of visitor parking. TH6 is move-in ready & offers the perfect combination of comfort, convenience, & low-maintenance living. Ideally located in Strawberry Vale, just minutes from parks, schools, and shopping, w/ easy access to downtown Victoria & the Westshore!
For sale
C$745,000
4120 Interurban Rd #6, Saanich, BC V8Z 6W7
2beds
2baths
1,203sqft
Townhouse
Built in 1988
2,178 Square Feet Lot
$-- Zestimate®
C$619/sqft
C$630/mo HOA
What's special
Beautiful hickory hardwood floorsRenovated kitchen and bathroomsUpdated lightingBaseboard heatersOpen concept floor planSpacious and functionalPlenty of natural light
- 2 days
- 10
- 2
Zillow last checked:
Listing updated:
Listed by:
Ria Mavrikos,
Pemberton Holmes Ltd.,
Elias Mavrikos Personal Real Estate Corporation,
Pemberton Holmes Ltd.
Source: VIVA,MLS®#: 1052964
Facts & features
Interior
Bedrooms & bathrooms
- Bedrooms: 2
- Bathrooms: 2
- Main level bathrooms: 2
- Main level bedrooms: 2
Kitchen
- Level: Main
Heating
- Baseboard, Electric
Cooling
- None
Appliances
- Included: Dishwasher, Dryer, Microwave, Oven/Range Electric, Range Hood, Refrigerator, Washer
- Laundry: In Unit
Features
- Breakfast Nook, Closet Organizer, Dining/Living Combo, Eating Area
- Windows: Blinds
- Basement: Crawl Space
- Number of fireplaces: 1
- Fireplace features: Electric, Living Room
Interior area
- Total structure area: 1,480
- Total interior livable area: 1,203 sqft
Property
Parking
- Total spaces: 1
- Parking features: Attached, Garage
- Attached garage spaces: 1
Accessibility
- Accessibility features: Ground Level Main Floor
Features
- Levels: 1
- Entry location: Ground Level
Lot
- Size: 2,178 Square Feet
- Features: Cul-De-Sac, Irregular Lot, Level, Private
Details
- Parcel number: 012241431
- Zoning description: Residential
Construction
Type & style
- Home type: Townhouse
- Property subtype: Townhouse
Materials
- Frame Wood
- Foundation: Concrete Perimeter
- Roof: Asphalt Shingle
Condition
- Resale
- New construction: No
- Year built: 1988
Utilities & green energy
- Water: Municipal
- Utilities for property: Sewer Connected, Water Connected
Community & HOA
HOA
- Has HOA: Yes
- Amenities included: Private Drive/Road, Street Lighting
- HOA fee: C$630 monthly
Location
- Region: Saanich
Financial & listing details
- Price per square foot: C$619/sqft
- Tax assessed value: C$775,100
- Annual tax amount: C$4,031
- Date on market: 11/2/2026
- Listing terms: Purchaser To Finance
- Ownership: Freehold/Strata
Price history
| Date | Event | Price |
|---|---|---|
| 11/2/2026 | Listed for sale | C$745,000C$619/sqft |
Source: VIVA #1052964 Report a problem | ||
Public tax history
Tax history is unavailable.
Climate risks
Neighborhood: Carey
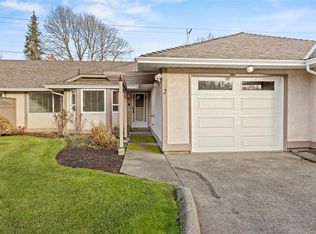
Similar homes
- C$784,5002 bd2 ba1.4k sqftOak Glen Estates, Saanich, BC V8Z 4W8For Sale
 MLS ID #1051279, Mary Brookes Personal Real Estate Corporation, Royal LePage Coast Capital - Chatterton. VIVA
- C$699,9994 bd2 ba1.6k sqftMyhre Terrace, Saanich, BC V8Z 2A7For Sale
 MLS ID #1053696, Alex Burns, Real Broker B.C. Ltd.. VIVA
- C$749,9003 bd2 ba1.4k sqftArbour Glen, Saanich, BC V8Z 5M3For Sale
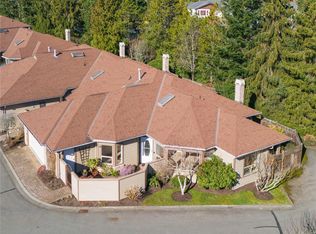 MLS ID #1051838, Tony Joe Personal Real Estate Corporation, RE/MAX Sabre Realty Group. VIVA
- C$699,0003 bd3 ba1.3k sqft4039 Daffodil Pl, Saanich, BC V8Z 6G1For Sale
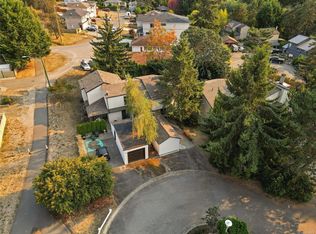 MLS ID #1052978, Lindsay Casey Personal Real Estate Corporation, RE/MAX Camosun. VIVA
