Welcome to this charming and cozy 3-bedroom, 1-bath gem situated on a generous corner lot. Inside, enjoy plenty of bedroom space paired with a bright 4-piece bathroom. The heart of the home is a warm living space anchored by a large window that floods the room with natural light and a classic wood-burning fireplace perfect for crisp evenings. Alongside it, the open-plan kitchen and dining area make everyday meals and entertaining effortless. Step outside to your sunny patio surrounded by garden space, an ideal retreat for morning coffee or outdoor dining. Built on a crawl space foundation, the home also includes a double garage and driveway parking. Offering great character and exceptional outdoor space, this property delivers both a wonderful place to call home and an incredible development opportunity.
For sale
C$799,900
641 Jones Ter, Saanich, BC V8Z 2L6
3beds
1baths
1,218sqft
Single Family Residence
Built in 1953
8,712 Square Feet Lot
$-- Zestimate®
C$657/sqft
C$-- HOA
What's special
Warm living spaceClassic wood-burning fireplaceGenerous corner lot
- 8 days
- 61
- 7
Zillow last checked:
Listing updated:
Listed by:
Chris Gill Personal Real Estate Corporation,
Rennie & Associates Realty Ltd.
Source: VIVA,MLS®#: 1053021
Facts & features
Interior
Bedrooms & bathrooms
- Bedrooms: 3
- Bathrooms: 1
- Main level bathrooms: 1
- Main level bedrooms: 3
Kitchen
- Level: Main
Heating
- Baseboard, Electric
Cooling
- None
Appliances
- Included: Dryer, Oven/Range Electric, Range Hood, Refrigerator, Washer
- Laundry: Inside
Features
- Dining Room
- Flooring: Vinyl, Wood
- Windows: Window Coverings
- Basement: Crawl Space
- Number of fireplaces: 1
- Fireplace features: Living Room, Wood Burning
Interior area
- Total structure area: 1,671
- Total interior livable area: 1,218 sqft
Property
Parking
- Total spaces: 4
- Parking features: Driveway, Garage Double, On Street
- Garage spaces: 2
- Has uncovered spaces: Yes
Accessibility
- Accessibility features: Ground Level Main Floor
Features
- Entry location: Ground Level
- Exterior features: Low Maintenance Yard
Lot
- Size: 8,712 Square Feet
- Features: Central Location, Quiet Area, Shopping Nearby
Details
- Parcel number: 005549353
- Zoning description: Residential
Construction
Type & style
- Home type: SingleFamily
- Property subtype: Single Family Residence
Materials
- Frame Wood, Stucco & Siding
- Foundation: Other
- Roof: Asphalt Shingle
Condition
- Fixer,Resale
- New construction: No
- Year built: 1953
Utilities & green energy
- Water: Municipal
Community & HOA
Location
- Region: Saanich
Financial & listing details
- Price per square foot: C$657/sqft
- Tax assessed value: C$948,000
- Annual tax amount: C$4,930
- Date on market: 10/26/2026
- Ownership: Freehold
Price history
| Date | Event | Price |
|---|---|---|
| 10/26/2026 | Listed for sale | C$799,900C$657/sqft |
Source: VIVA #1053021 Report a problem | ||
Public tax history
Tax history is unavailable.
Climate risks
Neighborhood: Carey

Similar homes
- C$819,0003 bd2 ba1.3k sqft4012 Raymond St N, Saanich, BC V8Z 4K8For Sale
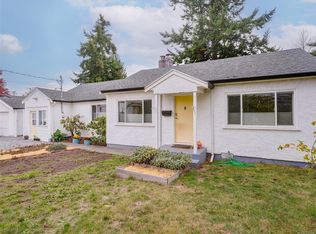 MLS ID #1052218, Mark Mcdougall Personal Real Estate Corporation, Royal LePage Coast Capital - Chatterton. VIVA
- C$829,9003 bd1 ba1.2k sqft813 Portage Rd, Saanich, BC V8Z 1L7For Sale
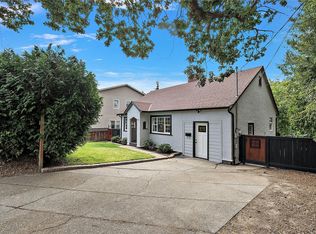 MLS ID #1048641, Will Nikl Personal Real Estate Corporation, Coldwell Banker Oceanside Real Estate. VIVA
- C$839,0002 bd1 ba1k sqft3904 Wilkinson Rd, Saanich, BC V8Z 5A2For Sale
 MLS ID #1052515, David Stevens Personal Real Estate Corporation, Royal LePage Coast Capital - Chatterton. VIVA
- C$699,0003 bd3 ba1.3k sqft4039 Daffodil Pl, Saanich, BC V8Z 6G1For Sale
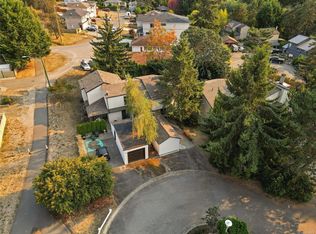 MLS ID #1052978, Lindsay Casey Personal Real Estate Corporation, RE/MAX Camosun. VIVA
