Welcome to 386 Burnside Road W at PARKSIDE PLACE! This inviting 3 bedroom, 2 bathroom townhome offers comfortable living in a convenient location. The bright main level features upgraded flooring, spacious living and dining areas, powder room and sliding doors opening to a private deck—perfect for relaxing or entertaining. The galley-style kitchen offers ample workspace, complemented by separate laundry, in-suite storage and crawlspace. Upstairs are three well-proportioned bedrooms, including a spacious primary, 3-piece bathroom, additional storage with an updated bathroom and new flooring. This family and pet-friendly community features an outdoor pool and playground, with heat and hot water included in the strata fee. Minutes to downtown, Tillicum Centre, schools, parks, transit, Colquitz River Trail and Galloping Goose. A terrific opportunity for first-time buyers or a growing household!
For sale
C$622,500
386 Burnside Rd W, Saanich, BC V8Z 1M1
3beds
2baths
1,179sqft
Townhouse
Built in 1962
871 Square Feet Lot
$-- Zestimate®
C$528/sqft
C$635/mo HOA
What's special
Bright main levelUpgraded flooringSeparate laundryIn-suite storageUpdated bathroomNew flooringOutdoor pool
- 28 days
- 51
- 2
Zillow last checked:
Listing updated:
Listed by:
Daniel Low,
RE/MAX Sabre Realty Group,
Daniel Ross Personal Real Estate Corporation,
RE/MAX Sabre Realty Group
Source: VIVA,MLS®#: 1051191
Facts & features
Interior
Bedrooms & bathrooms
- Bedrooms: 3
- Bathrooms: 2
- Main level bathrooms: 1
Kitchen
- Level: Main
Heating
- Baseboard, Hot Water, Natural Gas
Cooling
- None
Appliances
- Included: Dishwasher, Dryer, Oven/Range Electric, Range Hood, Refrigerator, Washer
- Laundry: In Unit
Features
- Eating Area
- Flooring: Mixed
- Windows: Aluminum Frames
- Basement: Crawl Space
- Has fireplace: No
Interior area
- Total structure area: 1,460
- Total interior livable area: 1,179 sqft
Property
Parking
- Total spaces: 1
- Parking features: Additional Parking, Guest, Open
- Has uncovered spaces: Yes
Accessibility
- Accessibility features: Ground Level Main Floor
Features
- Levels: 2
- Entry location: Main Level
- Patio & porch: Balcony/Deck
- Exterior features: Low Maintenance Yard, Playground
- Pool features: Outdoor Pool
- Fencing: Fenced,Full
Lot
- Size: 871 Square Feet
- Features: Central Location, Easy Access, Family-Oriented Neighbourhood, No Through Road, Recreation Nearby, Rectangular Lot, Shopping Nearby
Details
- Parcel number: 000173673
- Zoning: RA-1
- Zoning description: Multi-Family
Construction
Type & style
- Home type: Townhouse
- Property subtype: Townhouse
Materials
- Frame Wood, Insulation: Walls, Stucco, Vinyl Siding, Wood Siding
- Foundation: Concrete Perimeter
- Roof: Asphalt Shingle
Condition
- Resale
- New construction: No
- Year built: 1962
Utilities & green energy
- Water: Municipal
- Utilities for property: Cable Available, Compost, Garbage, Natural Gas Available, Phone Available, Recycling, Sewer Connected
Community & HOA
Community
- Features: Family-Oriented Neighbourhood
HOA
- Has HOA: Yes
- Amenities included: Playground, Outdoor Pool
- Services included: Caretaker, Trash, Gas, Heat, Hot Water, Insurance, Maintenance Grounds, Maintenance Structure, Property Management, Recycling, Sewer, Water
- HOA fee: C$635 monthly
Location
- Region: Saanich
Financial & listing details
- Price per square foot: C$528/sqft
- Tax assessed value: C$598,500
- Annual tax amount: C$3,112
- Date on market: 10/1/2026
- Listing terms: Purchaser To Finance
- Ownership: Freehold/Strata
- Road surface type: Paved
Price history
| Date | Event | Price |
|---|---|---|
| 10/28/2026 | Price change | C$622,500-2%C$528/sqft |
Source: VIVA #1051191 Report a problem | ||
| 10/1/2026 | Listed for sale | C$634,900C$539/sqft |
Source: VIVA #1051191 Report a problem | ||
Public tax history
Tax history is unavailable.
Climate risks
Neighborhood: Tillicum
Similar homes
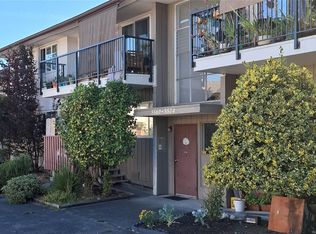
- C$599,0002 bd2 ba1.2k sqft3150 Washington Ave, Victoria, BC V9A 1P6For Sale
 MLS ID #1053165, Anna Clemente, DFH Real Estate - Sidney. VIVA
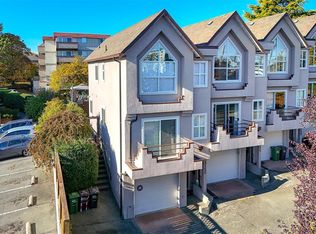
- C$699,0003 bd3 ba1.3k sqft4039 Daffodil Pl, Saanich, BC V8Z 6G1For Sale
 MLS ID #1052978, Lindsay Casey Personal Real Estate Corporation, RE/MAX Camosun. VIVA
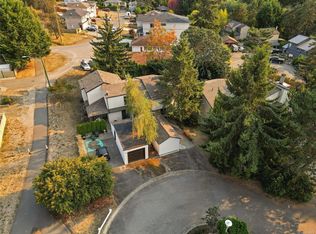
- C$675,0003 bd2 ba1.4k sqftOrchard Hills, Saanich, BC V8Z 2G4For Sale
 MLS ID #1049797, Shannon Jackson, RE/MAX Camosun. VIVA
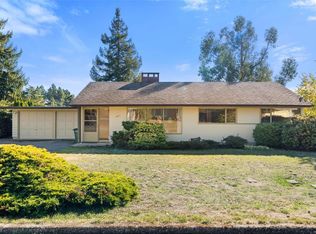
- C$799,9003 bd1 ba1.2k sqft641 Jones Ter, Saanich, BC V8Z 2L6For Sale
 MLS ID #1053021, Chris Gill Personal Real Estate Corporation, Rennie & Associates Realty Ltd.. VIVA
