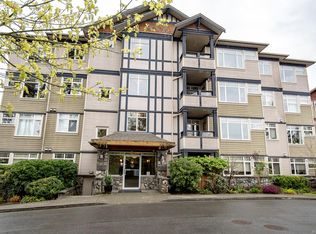
Discover waterfront living at Gorge Pointe! This north-facing 2 bed, 2 bath condo offers glimpses of the Gorge Waterway, fresh paint, and a cozy fireplace replaced in 2019. Excellent bedroom separation provides privacy, with flexibility for guests or a home office. A hot water tank installed in 2025 is another practical update. This fully remediated, gated waterfront community features a private dock, moorage opportunities, kayak and bike storage, fitness room, guest suite, common room with kitchen, workshop, car wash station, additional storage, and on-site caretaker. Enjoy beautifully landscaped grounds and nearby waterfront walks, parks, golf, shopping, and transit—all just minutes from downtown Victoria. Launch your kayak for a paddle on the Gorge, stroll along the water, or welcome visiting friends with the convenience of a guest suite. An inviting blend of recreation and everyday convenience. Your opportunity to enjoy life by the water!
For sale
C$659,900
1083 Tillicum Rd #204, Esquimalt, BC V9A 7L7
2beds
2baths
1,214sqft
Condominium, Apartment
Built in 1993
-- sqft lot
$-- Zestimate®
C$544/sqft
C$591/mo HOA
What's special
Fresh paintExcellent bedroom separationPrivate dockMoorage opportunitiesKayak and bike storageCommon room with kitchenBeautifully landscaped grounds
- 13 days
- 30
- 0
Zillow last checked:
Listing updated:
Listed by:
Liz Engert Personal Real Estate Corporation,
Oakwyn Realty Ltd.
Source: VIVA,MLS®#: 1052202
Facts & features
Interior
Bedrooms & bathrooms
- Bedrooms: 2
- Bathrooms: 2
Kitchen
- Level: Second
Heating
- Baseboard, Electric, Natural Gas
Cooling
- None
Appliances
- Included: Dishwasher, Dryer, Microwave, Oven/Range Electric, Range Hood, Refrigerator, Washer
- Laundry: In Unit
Features
- Controlled Entry, Dining/Living Combo, Eating Area, Elevator, Soaker Tub, Storage, Workshop
- Flooring: Laminate, Tile
- Windows: Blinds, Insulated Windows, Screens
- Has basement: No
- Number of fireplaces: 1
- Fireplace features: Gas, Living Room
Interior area
- Total structure area: 1,310
- Total interior livable area: 1,214 sqft
Video & virtual tour
Property
Parking
- Total spaces: 1
- Parking features: Garage, Guest, Underground, Garage Door Opener
- Garage spaces: 1
Features
- Levels: 4
- Entry location: Main Level
- Patio & porch: Balcony/Deck
- Exterior features: Garden, Sprinkler System, Water Feature
- Has view: Yes
- View description: Ocean
- Has water view: Yes
- Water view: Ocean
- Waterfront features: Ocean Front
Lot
- Size: 1,306 Square Feet
- Features: Dock/Moorage, Gated Community, Irregular Lot, Irrigation Sprinkler(s), Landscaped, Marina Nearby, Private, Shopping Nearby
Details
- Additional structures: Gazebo, Guest House, Workshop
- Parcel number: 023112000
- Zoning description: Multi-Family
Construction
Type & style
- Home type: Condo
- Architectural style: California
- Property subtype: Condominium, Apartment
- Attached to another structure: Yes
Materials
- Stucco
- Foundation: Concrete Perimeter
- Roof: Tar/Gravel
Condition
- Resale
- New construction: No
- Year built: 1993
Utilities & green energy
- Water: Municipal
- Utilities for property: Cable Connected, Electricity Connected, Garbage, Natural Gas Connected, Phone Connected, Recycling, Sewer Connected, Water Connected
Community & HOA
Community
- Features: Gated
- Security: Fire Alarm, Fire Sprinkler System
HOA
- Has HOA: Yes
- Amenities included: Bike Storage, Common Area, Elevator(s), Guest Suite, Kayak Storage, Meeting Room, Recreation Facilities, Recreation Room, Secured Entry, Storage Unit, Street Lighting, Workshop Area
- Services included: Caretaker, Trash, Gas, Insurance, Maintenance Grounds, Maintenance Structure, Property Management, Recycling, Sewer, Water
- HOA fee: C$591 monthly
Location
- Region: Esquimalt
Financial & listing details
- Price per square foot: C$544/sqft
- Tax assessed value: C$626,000
- Annual tax amount: C$3,925
- Date on market: 10/15/2026
- Ownership: Freehold/Strata
- Electric utility on property: Yes
- Road surface type: Paved
Price history
| Date | Event | Price |
|---|---|---|
| 10/15/2026 | Listed for sale | C$659,900C$544/sqft |
Source: VIVA #1052202 Report a problem | ||
Public tax history
Tax history is unavailable.
Climate risks
Neighborhood: V9A
Similar homes
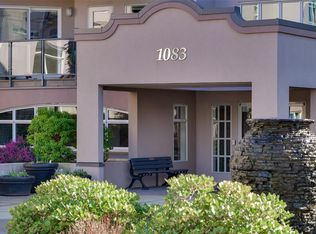
- C$639,0002 bd2 ba1k sqftThe Ironwood, Esquimalt, BC V9A 7R1For Sale
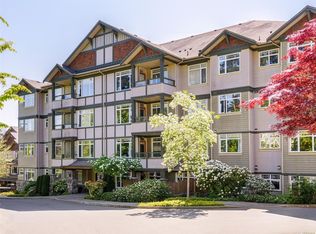 MLS ID #1049494, Jason X Chen Personal Real Estate Corporation, Pemberton Holmes Ltd.. VIVA
- C$829,0002 bd2 ba1.3k sqftThe Ironwood, Esquimalt, BC V9A 7R1For Sale
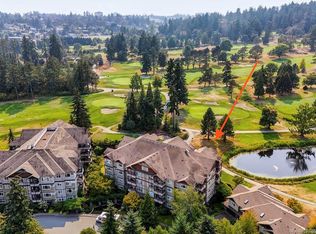 MLS ID #1053205, Jackie Adkins Personal Real Estate Corporation, Royal LePage Coast Capital - Chatterton. VIVA
- C$619,0002 bd2 ba951 sqftTwin Gables, Esquimalt, BC V9A 2T7For Sale
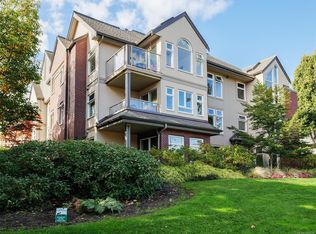 MLS ID #1050736, Cheryl Bejcar Personal Real Estate Corporation, Newport Realty Ltd.. VIVA
- C$629,9002 bd2 ba1.2k sqftThe Ironwood, Esquimalt, BC V9A 7R1For Sale
 MLS ID #1050914, David Philps, DFH Real Estate Ltd.. VIVA
