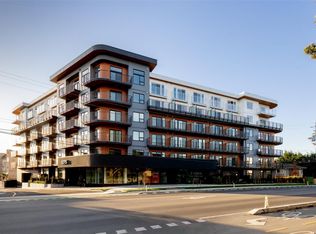
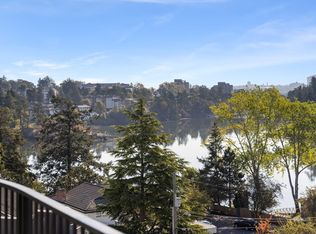
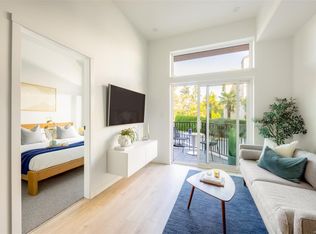
Top floor living on the Gorge Waterway. Welcome to Unit 609 at Central Block, a bright two bedroom, two bathroom home in Esquimalt's Kinsmen Park neighbourhood. Nine foot ceilings and large windows fill the 628 sq ft layout with natural light and frame views across the water. The open kitchen and living area features white flat panel cabinetry, quartz counters, under cabinet lighting, matte black fixtures, and stainless steel appliances including a French door fridge. Step out to the glass railed balcony and take in the waterway. The primary bedroom offers a three piece ensuite, plus a four piece main bath and convenient in suite laundry. Includes one parking stall and a storage locker. Built by Abstract Developments, Central Block features a furnished rooftop terrace with fire pit, BBQ and dining areas, landscaped gardens, a coworking space, and bike and kayak storage. Steps to Esquimalt Gorge Park and Kinsmen Gorge Park, with Tillicum Centre and downtown Victoria a short drive away.
For sale
C$699,000
1075 Tillicum Rd #609, Esquimalt, BC V9A 2A4
2beds
2baths
628sqft
Condominium, Apartment
Built in 2026
-- sqft lot
$-- Zestimate®
C$1,113/sqft
C$353/mo HOA
What's special
Nine foot ceilingsViews across the waterWhite flat panel cabinetryQuartz countersUnder cabinet lightingMatte black fixturesStainless steel appliances
- 6 days
- 2
- 0
Zillow last checked:
Listing updated:
Listed by:
Thomas Kala Personal Real Estate Corporation,
eXp Realty,
Shawn Dubois Personal Real Estate Corporation,
eXp Realty
Source: VIVA,MLS®#: 1052097
Facts & features
Interior
Bedrooms & bathrooms
- Bedrooms: 2
- Bathrooms: 2
- Main level bathrooms: 2
- Main level bedrooms: 2
Kitchen
- Level: Main
Heating
- Baseboard, Electric, Heat Recovery
Cooling
- None
Appliances
- Included: Dishwasher, Dryer, Freezer, Microwave, Oven/Range Electric, Range Hood, Refrigerator
- Laundry: In Unit
Features
- Windows: Window Coverings
- Has basement: No
- Has fireplace: No
Interior area
- Total structure area: 680
- Total interior livable area: 628 sqft
Video & virtual tour
Property
Parking
- Total spaces: 1
- Parking features: Underground
Features
- Levels: 1
- Entry location: Main Level
Lot
- Size: 871 Square Feet
- Features: Central Location, Easy Access, Near Golf Course, Recreation Nearby, Shopping Nearby
Details
- Parcel number: 032774982
- Zoning description: Multi-Family
Construction
Type & style
- Home type: Condo
- Property subtype: Condominium, Apartment
- Attached to another structure: Yes
Materials
- Cement Fibre, Frame Wood, Metal Siding
- Foundation: Concrete Perimeter
- Roof: Asphalt Torch On
Condition
- Resale
- New construction: No
- Year built: 2026
Details
- Warranty included: Yes
Utilities & green energy
- Water: Municipal
- Utilities for property: Garbage, Recycling
Community & HOA
Community
- Features: Sidewalks
- Subdivision: Central Block
HOA
- Has HOA: Yes
- Amenities included: Bike Storage, Common Area, Elevator(s), Kayak Storage, Roof Deck, Secured Entry, Shared BBQ
- HOA fee: C$353 monthly
Location
- Region: Esquimalt
Financial & listing details
- Price per square foot: C$1,113/sqft
- Tax assessed value: C$1
- Annual tax amount: C$1
- Date on market: 10/22/2026
- Ownership: Freehold/Strata
- Road surface type: Paved
Price history
| Date | Event | Price |
|---|---|---|
| 10/22/2026 | Listed for sale | C$699,000C$1,113/sqft |
Source: VIVA #1052097 Report a problem | ||
Public tax history
Tax history is unavailable.
Climate risks
Neighborhood: V9A
Similar homes
- C$699,9002 bd2 ba780 sqft1075 Tillicum Rd #210, Esquimalt, BC V9A 2A4New Construction
 MLS ID #1051801, Rebecca Miller, Newport Realty Ltd.. VIVA
- C$749,9002 bd2 ba841 sqft1075 Tillicum Rd #505, Esquimalt, BC V9A 2A4New Construction
 MLS ID #1050456, Jane Johnston Personal Real Estate Corporation, RE/MAX Camosun. VIVA
- C$539,9002 bd2 ba609 sqft1075 Tillicum Rd #201, Esquimalt, BC V9A 2A4New Construction
 MLS ID #1051782, Rebecca Miller, Newport Realty Ltd.. VIVA
- C$699,0002 bd2 ba828 sqft989 Johnson St #1413, Victoria, BC V8V 0E3For Sale
 MLS ID #1052246, Mike Giordano Personal Real Estate Corporation, eXp Realty. VIVA
