Rarely available in desirable Levista Place! This family home, built around 2010, sits on a quiet, safe cul-de-sac in central View Royal. Its 2,700+ sq. ft. include a sun-filled living room with soaring two-storey ceilings and views of towering red maples, and a kitchen with granite counters, an induction cooktop, and a Fotile range hood. A main-floor office overlooks the sunken front garden. Upstairs are a cozy loft for family leisure, two bedrooms, and a 4-piece bath, plus a primary suite with walk-in closet and spa-inspired ensuite. A separate-entrance one-bedroom suite with full kitchen and laundry is ideal as a mortgage helper. Enjoy the mature, landscaped backyard. It’s just 3 minutes to Victoria General Hospital, 5–7 km to Langford and Uptown, and a short drive downtown. Parks, schools, commercial centre and trails are close by. Peaceful living with everyday convenience at your doorstep.
For sale
C$1,339,900
164 Levista Pl, View Royal, BC V9B 0K7
5beds
4baths
2,787sqft
Single Family Residence
Built in 2010
6,534 Square Feet Lot
$-- Zestimate®
C$481/sqft
C$138/mo HOA
What's special
- 8 days
- 17
- 2
Zillow last checked:
Listing updated:
Listed by:
Sean Wen Personal Real Estate Corporation,
Sutton Group West Coast Realty
Source: VIVA,MLS®#: 1054055
Facts & features
Interior
Bedrooms & bathrooms
- Bedrooms: 5
- Bathrooms: 4
- Main level bathrooms: 1
- Main level bedrooms: 1
Kitchen
- Level: Main,Lower
Heating
- Baseboard, Electric
Cooling
- None
Appliances
- Included: Dishwasher, Dryer, Range Hood, Refrigerator, Washer
- Laundry: Inside
Features
- Basement: Finished,Walk-Out Access
- Number of fireplaces: 1
- Fireplace features: Gas, Living Room
Interior area
- Total structure area: 3,206
- Total interior livable area: 2,787 sqft
Property
Parking
- Total spaces: 4
- Parking features: Attached, Driveway, Garage Double, RV Access/Parking
- Attached garage spaces: 2
- Has uncovered spaces: Yes
Accessibility
- Accessibility features: Ground Level Main Floor
Features
- Entry location: Main Level
- Patio & porch: Balcony/Patio
Lot
- Size: 6,534 Square Feet
- Features: Central Location, Cul-De-Sac, Family-Oriented Neighbourhood, Rectangular Lot
Details
- Parcel number: 028034830
- Zoning description: Residential
Construction
Type & style
- Home type: SingleFamily
- Property subtype: Single Family Residence
Materials
- Cement Fibre, Frame Wood, Insulation: Ceiling, Insulation: Walls, Stone, Wood Siding
- Foundation: Concrete Perimeter
- Roof: Fibreglass Shingle
Condition
- Resale
- New construction: No
- Year built: 2010
Utilities & green energy
- Water: Municipal
- Utilities for property: Sewer Connected
Community & HOA
Community
- Features: Family-Oriented Neighbourhood
- Subdivision: Vis 6847
HOA
- Has HOA: Yes
- Amenities included: Private Drive/Road
- HOA fee: C$138 monthly
Location
- Region: View Royal
Financial & listing details
- Price per square foot: C$481/sqft
- Tax assessed value: C$1,230,000
- Annual tax amount: C$5,539
- Date on market: 11/9/2026
- Ownership: Freehold/Strata
Price history
| Date | Event | Price |
|---|---|---|
| 11/9/2026 | Listed for sale | C$1,339,900C$481/sqft |
Source: VIVA #1054055 Report a problem | ||
Public tax history
Tax history is unavailable.
Climate risks
Neighborhood: V9B
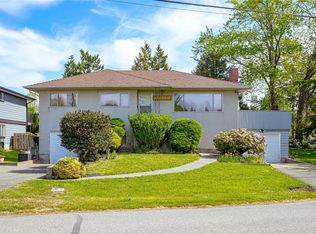
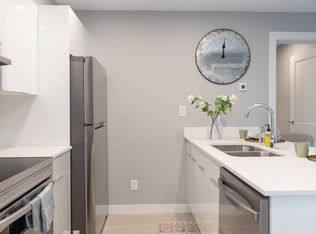
Similar homes
- C$1,199,0005 bd5 ba2.5k sqft24 Vickery Rd, View Royal, BC V9B 1M4For Sale
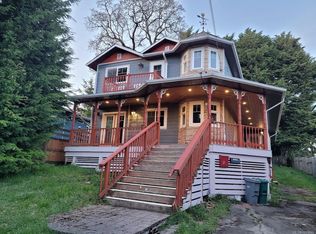 MLS ID #1051846, Jane Logan, Sutton Group West Coast Realty. VIVA
- C$1,329,0005 bd4 ba2.6k sqft1160 Dunsterville Ave, Saanich, BC V8Z 2W7For Sale
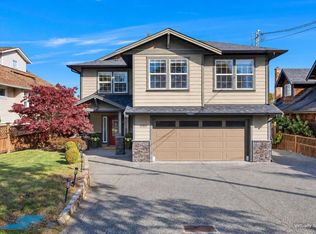 MLS ID #1054060, Julie Tang Personal Real Estate Corporation, RE/MAX Camosun. VIVA
- C$1,299,9003 bd4 ba3.1k sqft1927 Riverside Dr, View Royal, BC V9B 6H9For Sale
 MLS ID #1050740, Jenn Raappana Personal Real Estate Corporation, Royal LePage Coast Capital - Westshore. VIVA
- C$1,320,0004 bd4 ba2.9k sqft774 Egret Close, Langford, BC V9B 0R1For Sale
 MLS ID #1049474, Rebecca Zhang Personal Real Estate Corporation, Pemberton Holmes Ltd.. VIVA
