This home has been thoughtfully updated throughout, combining modern finishes with comfortable, functional living spaces. A huge driveway provides plenty of parking, including room for your RV or boat. Step outside to the sun-drenched backyard, where you’ll find plenty of space for relaxing, entertaining, and enjoying outdoor living. A detached office creates the perfect work-from-home space, studio, or private retreat. The property also offers excellent storage and a large attached workshop, providing even more flexibility. Located close to parks, recreation, restaurants, shopping, transit, schools, and everyday amenities, this is a wonderful opportunity to enjoy everything Esquimalt has to offer..
For sale
C$1,340,000
1232 Effingham St, Esquimalt, BC V9A 4Y2
4beds
3baths
2,710sqft
Single Family Residence
Built in 1931
6,534 Square Feet Lot
$-- Zestimate®
C$494/sqft
C$-- HOA
What's special
Thoughtfully updated throughoutModern finishesComfortable functional living spacesSun-drenched backyard
- 48 days
- 60
- 6
Zillow last checked:
Listing updated:
Listed by:
Damian Kruz,
Century 21 Queenswood Realty Ltd.
Source: VIVA,MLS®#: 1047404
Facts & features
Interior
Bedrooms & bathrooms
- Bedrooms: 4
- Bathrooms: 3
- Main level bathrooms: 2
- Main level bedrooms: 2
Kitchen
- Level: Main,Lower
Heating
- Baseboard, Electric, Radiant Floor, Wood
Cooling
- None
Appliances
- Laundry: Inside, In Unit
Features
- Basement: Finished,Walk-Out Access,With Windows
- Number of fireplaces: 1
- Fireplace features: Insert, Living Room, Wood Burning Stove
Interior area
- Total structure area: 3,257
- Total interior livable area: 2,710 sqft
Property
Parking
- Total spaces: 5
- Parking features: Driveway, On Street, RV Access/Parking
- Has uncovered spaces: Yes
Features
- Entry location: Main Level
- Exterior features: Balcony, Garden
- Fencing: Full
Lot
- Size: 6,534 Square Feet
- Features: Central Location, Family-Oriented Neighbourhood, Landscaped, Level, Recreation Nearby, Shopping Nearby
Details
- Additional structures: Guest House, Shed(s), Workshop
- Parcel number: 007802374
- Zoning description: Residential
Construction
Type & style
- Home type: SingleFamily
- Property subtype: Single Family Residence
Materials
- Wood Siding
- Foundation: Concrete Perimeter
- Roof: Fibreglass Shingle
Condition
- Resale
- New construction: No
- Year built: 1931
Utilities & green energy
- Water: Municipal
Community & HOA
Community
- Features: Family-Oriented Neighbourhood
Location
- Region: Esquimalt
Financial & listing details
- Price per square foot: C$494/sqft
- Tax assessed value: C$972,000
- Annual tax amount: C$6,095
- Date on market: 8/20/2026
- Ownership: Freehold
- Road surface type: Paved
Price history
| Date | Event | Price |
|---|---|---|
| 9/26/2026 | Price change | C$1,340,000-0.7%C$494/sqft |
Source: VIVA #1047404 Report a problem | ||
| 8/20/2026 | Listed for sale | C$1,350,000C$498/sqft |
Source: VIVA #1047404 Report a problem | ||
Public tax history
Tax history is unavailable.
Climate risks
Neighborhood: V9A


Similar homes
- C$1,324,8003 bd3 ba2.5k sqft644 Fernhill Rd, Esquimalt, BC V9A 4Y9For Sale
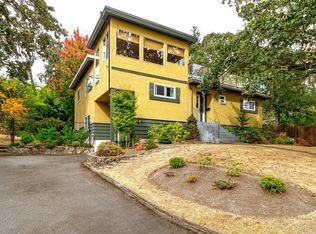 MLS ID #1049577, Dale Sheppard, RE/MAX Camosun. VIVA
 - C$1,319,9003 bd3 ba2.6k sqft905 Worrall Dr, Langford, BC V9C 3C8For Sale
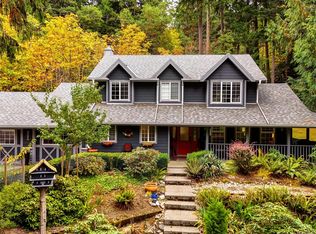 MLS ID #1051473, Kevin Koetke, RE/MAX Camosun. VIVA
 - C$1,347,0004 bd3 ba2.4k sqft3832 Pitcombe Pl, Saanich, BC V8N 4B9For Sale
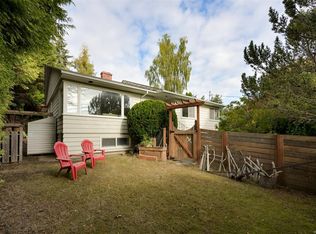 MLS ID #1051669, Miles Lyndan Personal Real Estate Corporation, Royal LePage Coast Capital - Oak Bay. VIVA
 - C$1,350,0004 bd4 ba2.3k sqft132 Crease Ave, Saanich, BC V8Z 1S7For Sale
 MLS ID #1047855, Shane King Personal Real Estate Corporation, RE/MAX Camosun. VIVA
