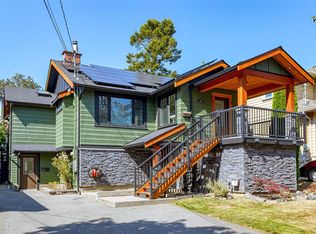
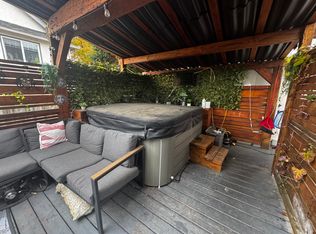
Nestled among the Garry Oak trees, this single family home offers a private setting & great views overlooking the city, mountains and water beyond. A fabulous blend of character and contemporary design, this Zebra designed 3-bedroom, 3-bathroom home is sure to impress with its unique style. The open-concept main living area features over height ceilings hardwood flrs, gas FP and an abundance of windows. The kitchen, with plenty of cabinets and large island flows seamlessly into the dining and living rms, with space for both everyday living and entertaining. Up there are 3 bdrms, including huge primary, with spa like ensuite & balcony that overlooks the trees. The main level west facing patio extends your living space outdoors or enjoy the rooftop patio, with over 350 sq ft, its the perfect setting to relax and take in the view. The garage has been converted to a games room, but easily converts back. A fantastic walkable location, just steps to the park, shopping, library & rec center.
For sale
C$1,399,900
625 Drake Ave #5, Esquimalt, BC V9A 6K4
3beds
3baths
1,728sqft
Single Family Residence
Built in 2008
3,484 Square Feet Lot
$-- Zestimate®
C$810/sqft
C$125/mo HOA
What's special
Private settingUnique styleOver height ceilingsAbundance of windowsLarge island
- 1 day
- 21
- 3
Zillow last checked:
Listing updated:
Listed by:
Tracy Menzies Personal Real Estate Corporation,
Pemberton Holmes Ltd. - Oak Bay,
Vanessa Roman Personal Real Estate Corporation,
Pemberton Holmes Ltd. - Oak Bay
Source: VIVA,MLS®#: 1054273
Facts & features
Interior
Bedrooms & bathrooms
- Bedrooms: 3
- Bathrooms: 3
- Main level bathrooms: 1
Kitchen
- Level: Main
Heating
- Baseboard, Electric, Natural Gas
Cooling
- None
Appliances
- Included: Dishwasher, Dryer, Oven/Range Gas, Refrigerator, Washer
- Laundry: Inside
Features
- Cathedral Entry, Ceiling Fan(s), Eating Area, French Doors, Soaker Tub, Storage
- Flooring: Carpet, Mixed, Tile, Wood
- Basement: None
- Number of fireplaces: 1
- Fireplace features: Gas, Living Room
Interior area
- Total structure area: 1,728
- Total interior livable area: 1,728 sqft
Video & virtual tour
Property
Parking
- Total spaces: 2
- Parking features: Driveway, Garage
- Garage spaces: 1
- Has uncovered spaces: Yes
Accessibility
- Accessibility features: Ground Level Main Floor, No Step Entrance
Features
- Levels: 3
- Entry location: Main Level
- Patio & porch: Balcony/Deck, Balcony/Patio
- Has spa: Yes
- Spa features: Jetted Tub
- Has view: Yes
- View description: City, Mountain(s)
Lot
- Size: 3,484 Square Feet
- Features: Irregular Lot
Details
- Parcel number: 027831329
- Zoning description: Residential
Construction
Type & style
- Home type: SingleFamily
- Architectural style: California,Character
- Property subtype: Single Family Residence
Materials
- Frame Wood, Metal Siding, Stucco, Wood Siding
- Foundation: Concrete Perimeter, Slab
- Roof: Asphalt Torch On,Tile,Other
Condition
- Resale
- New construction: No
- Year built: 2008
Utilities & green energy
- Water: Municipal
Community & HOA
HOA
- Has HOA: Yes
- Amenities included: Private Drive/Road
- HOA fee: C$125 monthly
Location
- Region: Esquimalt
Financial & listing details
- Price per square foot: C$810/sqft
- Tax assessed value: C$1,282,000
- Annual tax amount: C$8,039
- Date on market: 11/19/2026
- Ownership: Freehold/Strata
Price history
| Date | Event | Price |
|---|---|---|
| 11/19/2026 | Listed for sale | C$1,399,900C$810/sqft |
Source: VIVA #1054273 Report a problem | ||
Public tax history
Tax history is unavailable.
Climate risks
Neighborhood: V9A
Similar homes
- C$1,299,8003 bd3 ba2.5k sqft644 Fernhill Rd, Esquimalt, BC V9A 4Y9For Sale
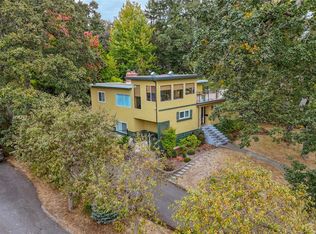 MLS ID #1052401, Dale Sheppard, RE/MAX Camosun. VIVA
- C$1,300,0006 bd3 ba2.5k sqft847 Old Esquimalt Rd, Esquimalt, BC V9A 4W9For Sale
 MLS ID #1052271, Lea Cathcart Personal Real Estate Corporation, NAI Commercial (Victoria) Inc.. VIVA
- C$1,190,0003 bd2 ba1.6k sqft845 Old Esquimalt Rd, Esquimalt, BC V9A 4W9For Sale
 MLS ID #1052200, Jeremy Semple Personal Real Estate Corporation, RE/MAX Camosun. VIVA
- C$1,129,0003 bd1 ba1.5k sqft1380 Craigflower Rd, Esquimalt, BC V9A 2Y7For Sale
 MLS ID #1054188, Dana Hahn, RE/MAX Camosun. VIVA
