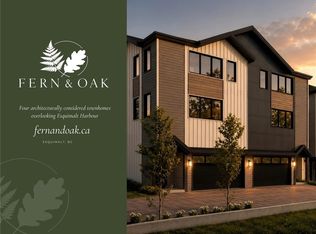
One of four architecturally designed residences at Fern & Oak with two color schemes to pick from. 642 Lampson Street, each offering over 2000 sq ft+ with Ocean Views, Starting at $1,250,000. The open-concept second floor features a kitchen with pantry, dining area, and private deck. Enjoy quality finishes and appliances, thoughtful layouts, and ample storage. The third-floor primary suite includes a walk-in closet and spa-inspired ensuite with heated tile floors. Two additional bedrooms and a full bathroom complete the upper level. An oversized double garage anchors the main floor alongside a lower-level rec room/bedroom with a separate entrance and a full bathroom, already plumbed for a kitchenette. This allows for exceptional flexibility and potential. Oversize private yards deliver outdoor space not commonly found in Esquimalt townhome living. Situated minutes from Esquimalt Gorge Park, the Songhees Walkway, and downtown Victoria. New construction. GST is additional.
New construction
C$1,275,000
642 Lampson St #2, Esquimalt, BC V9A 6A3
4beds
4baths
2,097sqft
Half Duplex
Built in 2026
2,613 Square Feet Lot
$-- Zestimate®
C$608/sqft
Has HOA fee
What's special
Ocean viewsOpen-concept second floorKitchen with pantryDining areaPrivate deckQuality finishes and appliancesThoughtful layouts
- 8 days
- 12
- 2
Zillow last checked:
Listing updated:
Listed by:
Thomas Kala Personal Real Estate Corporation,
eXp Realty,
Kirsten Sharun,
eXp Realty
Source: VIVA,MLS®#: 1051161
Facts & features
Interior
Bedrooms & bathrooms
- Bedrooms: 4
- Bathrooms: 4
- Main level bathrooms: 1
Kitchen
- Level: Main
Heating
- Baseboard, Heat Pump
Cooling
- Air Conditioning, HVAC
Appliances
- Included: Dishwasher, Microwave, Oven/Range Electric, Range Hood, Refrigerator
- Laundry: In Unit
Features
- Dining Room
- Flooring: Laminate, Tile
- Windows: Vinyl Frames
- Basement: Finished,Full
- Number of fireplaces: 1
- Fireplace features: Living Room
Interior area
- Total structure area: 2,898
- Total interior livable area: 2,097 sqft
Property
Parking
- Total spaces: 2
- Parking features: Attached, Garage Double
- Attached garage spaces: 2
Features
- Levels: 3
- Entry location: Main Level
- Patio & porch: Balcony/Deck, Balcony/Patio
- Exterior features: Low Maintenance Yard, Sprinkler System
- Fencing: Partial
- Has view: Yes
- View description: City, Ocean
- Has water view: Yes
- Water view: Ocean
Lot
- Size: 2,613 Square Feet
- Features: Near Golf Course, Shopping Nearby, Sloped, Southern Exposure
Details
- Parcel number: 032704364
- Zoning description: Residential
Construction
Type & style
- Home type: SingleFamily
- Architectural style: West Coast
- Property subtype: Half Duplex
- Attached to another structure: Yes
Materials
- Frame Wood
- Foundation: Concrete Perimeter
- Roof: Asphalt Shingle
Condition
- New Construction
- New construction: Yes
- Year built: 2026
Utilities & green energy
- Water: Municipal
- Utilities for property: Cable Available, Compost, Electricity Connected, Garbage, Natural Gas Available, Phone Available, Recycling
Community & HOA
Community
- Features: Sidewalks
HOA
- Has HOA: Yes
- HOA fee: Has HOA fee
Location
- Region: Esquimalt
Financial & listing details
- Price per square foot: C$608/sqft
- Tax assessed value: C$1,034,000
- Annual tax amount: C$6,483
- Date on market: 10/1/2026
- Ownership: Freehold/Strata
- Electric utility on property: Yes
- Road surface type: Paved
Price history
| Date | Event | Price |
|---|---|---|
| 10/1/2026 | Listed for sale | C$1,275,000C$608/sqft |
Source: VIVA #1051161 Report a problem | ||
Public tax history
Tax history is unavailable.
Climate risks
Neighborhood: V9A
- C$1,250,0004 bd4 ba2k sqft642 Lampson St #1, Esquimalt, BC V9A6A3New Construction
- C$---- bd-- ba-- sqft618 Lampson St #10, Esquimalt, BC V9A6A1Off Market
- C$870,0004 bd4 ba1.4k sqft618 Lampson St #6, Esquimalt, BC V9A6A1For Sale

- C$699,0002 bd2 ba904 sqft610 Lampson St #504, Esquimalt, BC V9A6A1New Construction

Similar homes
- C$1,250,0004 bd4 ba2k sqft642 Lampson St #1, Esquimalt, BC V9A 6A3New ConstructionMLS ID #1051158, Thomas Kala Personal Real Estate Corporation, eXp Realty. VIVA
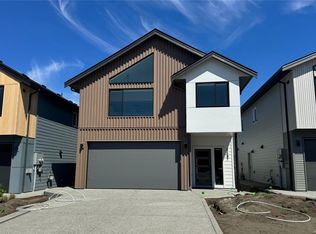
- C$1,275,0004 bd4 ba2.5k sqft3587 Temperate Pl, Colwood, BC V9C 0T3New Construction
 MLS ID #1034722, Mike Hartshorne Personal Real Estate Corporation, Royal LePage Coast Capital - Westshore. VIVA
 - C$1,275,0004 bd4 ba2.6k sqft2525 Alabaster Ct, Langford, BC V9B 5L4New Construction
 MLS ID #1043506, Mike Hartshorne Personal Real Estate Corporation, Royal LePage Coast Capital - Westshore. VIVA
 - C$1,259,9005 bd4 ba2.5k sqft654 Wisteria Rdg, Langford, BC V9B 3N4New Construction
 MLS ID #1044082, Chris Cochrane Personal Real Estate Corporation, eXp Realty. VIVA
