TP Lot 22- Cove - GST credit amount on select homes!* Temperate Place, a collection of single family homes with suites by award winning Verity Construction. Enjoy new construction and supplement your mortgage with a 1 bed legal suite over the garage with separate ductless heat pump, hydro, and laundry. This family friendly floor plan has 4 beds/4 baths, with bonus storage areas. Enjoy the convenience of open concept living, and step out onto your patio w/ gas BBQ hookup and sun exposed yard straight from the living room, perfect for hosting and keeping an eye on the kids. The primary bedroom enjoys A/C, a 4 pce ensuite, and WIC. Built Green certified and Low Carbon Step Code. SS appliance package including induction cooktop and wall oven. SMART touchscreen front lock. Dual head ductless heat pump in the main home for efficient heating and cooling. Roller Blinds. Car charger outlet. New home warranty. Close to schools, amenities, trails, & beaches.
New construction
C$1,275,000
3587 Temperate Pl, Colwood, BC V9C 0T3
4beds
4baths
2,571sqft
Single Family Residence
Built in 2026
3,920 Square Feet Lot
$-- Zestimate®
C$496/sqft
C$-- HOA
What's special
Bonus storage areasOpen concept livingSmart touchscreen front lockRoller blindsCar charger outlet
- 121 days
- 30
- 2
Zillow last checked:
Listing updated:
Listed by:
Mike Hartshorne Personal Real Estate Corporation,
Royal LePage Coast Capital - Westshore,
Rhys Duch,
Royal LePage Coast Capital - Westshore
Source: VIVA,MLS®#: 1034722
Facts & features
Interior
Bedrooms & bathrooms
- Bedrooms: 4
- Bathrooms: 4
- Main level bathrooms: 1
Kitchen
- Level: Main,Second
Heating
- Baseboard, Electric, Heat Pump, Mixed
Cooling
- Air Conditioning, Wall Unit(s)
Appliances
- Included: Built-In Range, Dishwasher, Dryer, Microwave, Oven Built-In, Oven/Range Electric, Range Hood, Refrigerator, Washer
- Laundry: Inside, In Unit
Features
- Windows: Blinds
- Basement: None
- Number of fireplaces: 1
- Fireplace features: Gas, Insert, Living Room
Interior area
- Total structure area: 2,989
- Total interior livable area: 2,571 sqft
Property
Parking
- Total spaces: 2
- Parking features: Driveway, Garage
- Garage spaces: 1
- Has uncovered spaces: Yes
Features
- Entry location: Main Level
- Exterior features: Low Maintenance Yard
- Fencing: Fenced
Lot
- Size: 3,920 Square Feet
- Features: Cul-De-Sac, Easy Access, Family-Oriented Neighbourhood, Near Golf Course, Southern Exposure
Details
- Parcel number: 031785549
- Zoning description: Residential
Construction
Type & style
- Home type: SingleFamily
- Property subtype: Single Family Residence
Materials
- Cement Fibre, Frame Wood
- Foundation: Slab
- Roof: Asphalt Shingle
Condition
- New Construction
- New construction: Yes
- Year built: 2026
Utilities & green energy
- Water: Municipal
- Utilities for property: Cable Connected, Electricity Connected, Garbage, Natural Gas Connected, Phone Connected, Recycling, Underground Utilities
Community & HOA
Community
- Features: Family-Oriented Neighbourhood
Location
- Region: Colwood
Financial & listing details
- Price per square foot: C$496/sqft
- Date on market: 5/5/2026
- Listing terms: Must Be Paid Off
- Ownership: Freehold
- Electric utility on property: Yes
- Road surface type: Paved
Price history
| Date | Event | Price |
|---|---|---|
| 5/5/2026 | Listed for sale | C$1,275,000C$496/sqft |
Source: VIVA #1034722 Report a problem | ||
Public tax history
Tax history is unavailable.
Climate risks
Neighborhood: V9C
- C$1,575,0004 bd4 ba2.5k sqft3600 Temperate Pl, Colwood, BC V9C0T3New Construction

- C$956,5004 bd4 ba1.8k sqft368 Tradewinds Ave #107, Colwood, BC V9C0S5New Construction

- C$419,9001 bd1 ba474 sqft3582 Ryder Hesjedal Way #302, Colwood, BC V9C0R5New Construction

- C$699,9002 bd2 ba931 sqft3564B Ryder Hesjedal Way #412, Colwood, BC V9C0R5For Sale

Similar homes
- C$1,249,9994 bd4 ba2.6k sqft220 Caspian Dr, Colwood, BC V9C 0J6New Construction
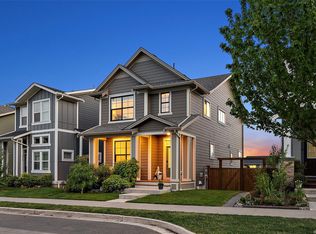 MLS ID #1040905, Mélody André, Coldwell Banker Oceanside Real Estate. VIVA
 - C$1,575,0004 bd4 ba2.5k sqft3600 Temperate Pl, Colwood, BC V9C 0T3New ConstructionMLS ID #1036249, Mike Hartshorne Personal Real Estate Corporation, Royal LePage Coast Capital - Westshore. VIVA
- C$1,175,0003 bd3 ba2.3k sqft366 Caspian Dr, Colwood, BC V9C 0J6For Sale
 MLS ID #1043025, Brad Neufeld Personal Real Estate Corporation, DFH Real Estate Ltd.. VIVA
 - C$1,199,9004 bd4 ba2.7k sqft1122 Golden Spire Cres, Langford, BC V9C 0R2For Sale
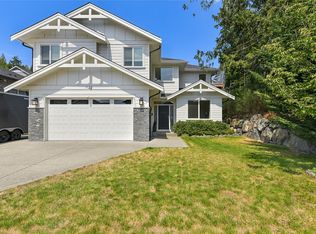 MLS ID #1046381, Noel Hache, RE/MAX Camosun. VIVA
