Welcome to The Beachhouse on Seafield Road, ideally located beside Royal Roads’ 600 acres of forested trails and a short walk to Esquimalt Lagoon and oceanfront beaches. This beautifully designed Citta Group home blends timeless West Coast architecture with modern comfort. The main level offers a spacious primary suite with walk-in closet and spa-inspired ensuite, plus open-concept living and dining with soaring ceilings, a designer gas fireplace and access to the patio and fully fenced yard. The stunning kitchen features shaker cabinetry, quartz counters, feature island, premium Fisher & Paykel appliances and LED lighting. Upstairs are two generous bedrooms, full bath and versatile flex room overlooking the living room below. Features include 9' ceilings, wide-plank flooring, radiant heated ensuite floors, efficient heating/cooling, HRV, EV rough-in, garage and 2-5-10 warranty. Built Green Gold certified, close to trails and beaches with spectacular views.
New construction
C$1,150,000
289 Seafield Rd, Colwood, BC V9C 3G7
3beds
3baths
1,855sqft
Single Family Residence
Built in 2026
3,484 Square Feet Lot
$-- Zestimate®
C$620/sqft
C$-- HOA
What's special
Timeless west coast architectureSpa-inspired ensuiteOpen-concept living and diningSoaring ceilingsDesigner gas fireplaceStunning kitchenShaker cabinetry
- 13 days
- 30
- 1
Zillow last checked:
Listing updated:
Listed by:
Blair Watling,
Newport Realty Ltd.,
Hayley Watling,
Newport Realty Ltd.
Source: VIVA,MLS®#: 1046624
Facts & features
Interior
Bedrooms & bathrooms
- Bedrooms: 3
- Bathrooms: 3
- Main level bathrooms: 2
- Main level bedrooms: 1
Kitchen
- Level: Main
Heating
- Baseboard, Electric, Heat Pump, Heat Recovery
Cooling
- Air Conditioning
Appliances
- Included: Dishwasher, Dryer, Microwave, Range Hood, Refrigerator, Washer
- Laundry: Inside
Features
- Closet Organizer, Dining/Living Combo, Soaker Tub, Storage
- Flooring: Carpet, Laminate, Tile
- Windows: Insulated Windows, Vinyl Frames
- Basement: None
- Number of fireplaces: 1
- Fireplace features: Gas, Living Room
Interior area
- Total structure area: 2,113
- Total interior livable area: 1,855 sqft
Property
Parking
- Total spaces: 2
- Parking features: Attached, Driveway, Garage
- Attached garage spaces: 1
- Has uncovered spaces: Yes
Accessibility
- Accessibility features: Ground Level Main Floor
Features
- Entry location: Main Level
- Patio & porch: Balcony/Patio
- Exterior features: Balcony, Sprinkler System
- Fencing: Partial
Lot
- Size: 3,484 Square Feet
- Features: Irrigation Sprinkler(s), Landscaped
Details
- Parcel number: 030966744
- Zoning description: Residential
Construction
Type & style
- Home type: SingleFamily
- Property subtype: Single Family Residence
Materials
- Cement Fibre, Frame Wood, Insulation All
- Foundation: Concrete Perimeter
- Roof: Asphalt Shingle
Condition
- New Construction
- New construction: Yes
- Year built: 2026
Details
- Warranty included: Yes
Utilities & green energy
- Water: Municipal
- Utilities for property: Sewer Connected
Community & HOA
Location
- Region: Colwood
Financial & listing details
- Price per square foot: C$620/sqft
- Tax assessed value: C$506,000
- Annual tax amount: C$3,126
- Date on market: 9/10/2026
- Ownership: Freehold
- Road surface type: Paved
Price history
| Date | Event | Price |
|---|---|---|
| 9/10/2026 | Listed for sale | C$1,150,000C$620/sqft |
Source: VIVA #1046624 Report a problem | ||
Public tax history
Tax history is unavailable.
Climate risks
Neighborhood: V9C


Similar homes
- C$1,149,9003 bd3 ba2.3k sqft366 Caspian Dr, Colwood, BC V9C 0J6For Sale
 MLS ID #1049130, Brad Neufeld Personal Real Estate Corporation, DFH Real Estate Ltd.. VIVA
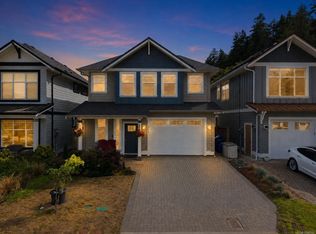
 - C$1,064,9003 bd3 ba1.8k sqft309 Seafield Rd, Colwood, BC V9C 1S6For Sale
 MLS ID #1044746, Kat Homes, eXp Realty. VIVA
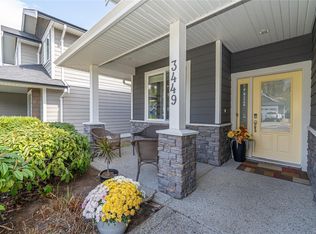
 - C$1,069,9004 bd3 ba2.1k sqft3449 Hopwood Pl, Colwood, BC V9C 0J1For Sale
 MLS ID #1048293, Ian Fraser Personal Real Estate Corporation, LPT Realty. VIVA
 - C$1,029,0003 bd3 ba1.4k sqft3420 Pattison Way, Colwood, BC V9C 4K9For Sale
 MLS ID #1044553, Glenda Warren-Adams, RE/MAX Camosun. VIVA
